When we think of a light-filled home, we often picture large windows or fully glazed façades. However, the quality of natural daylight depends on many other factors: building orientation, room depth, the position of window openings, materials, planting and the way solar radiation is controlled.
Daylight does not enter a building uniformly, nor does it remain constant throughout the day. It changes with the seasons, reflects off surfaces, filters through vegetation and gradually loses intensity as it travels further from the façade.
Designing a light-filled home is therefore not simply about increasing the amount of glazing. It involves deciding where, how and when daylight should enter the building.
In this article, we explore some of the architectural principles used to design homes where natural light becomes an integral part of the architectural concept.
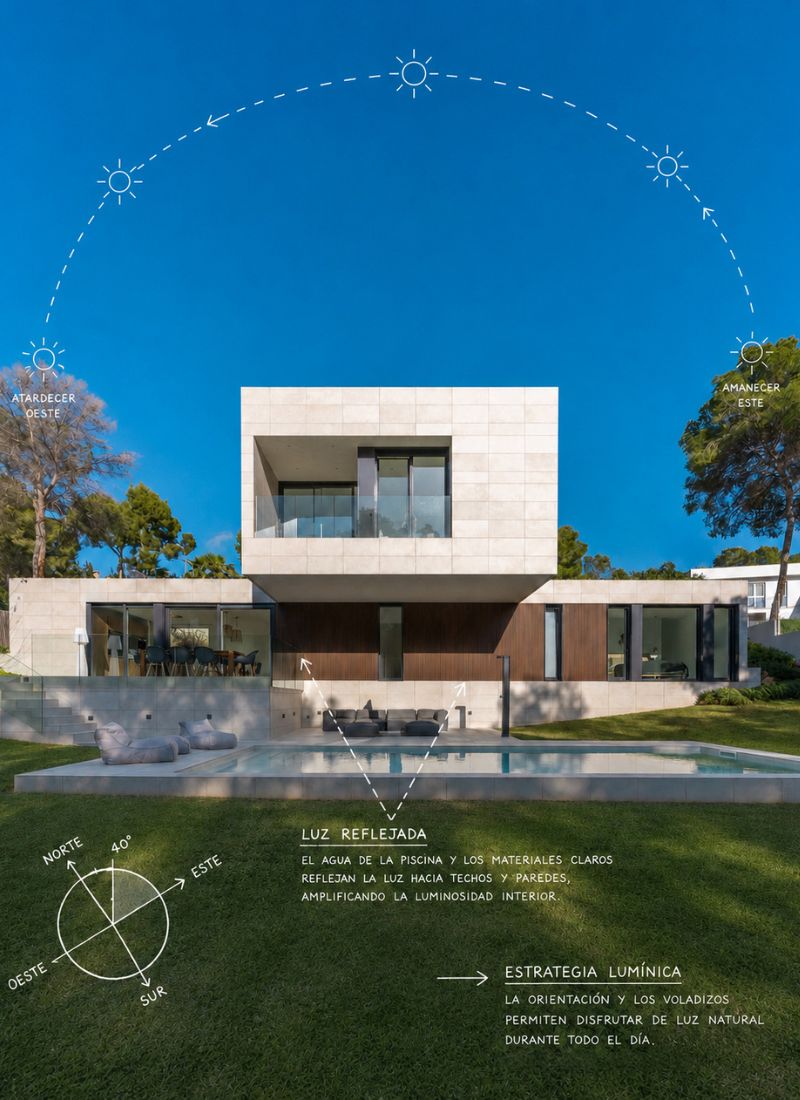
The orientation of a home should reflect how its different spaces are used and the times of day when they are occupied.
Bedrooms often benefit from softer morning light, while living areas generally work better with more consistent daylight throughout the day.
The internal layout therefore becomes an important daylighting design tool. Positioning each room appropriately makes it possible to maximise the available natural light without relying solely on window size.
The sun’s elevation during summer can be almost twice as high as in winter, changing the angle at which solar radiation reaches façades, windows and outdoor spaces.
A design solution that performs well in one season may become uncomfortable in another if these variations have not been considered.
For this reason, architectural design must take account of both building orientation and the sun’s seasonal path.
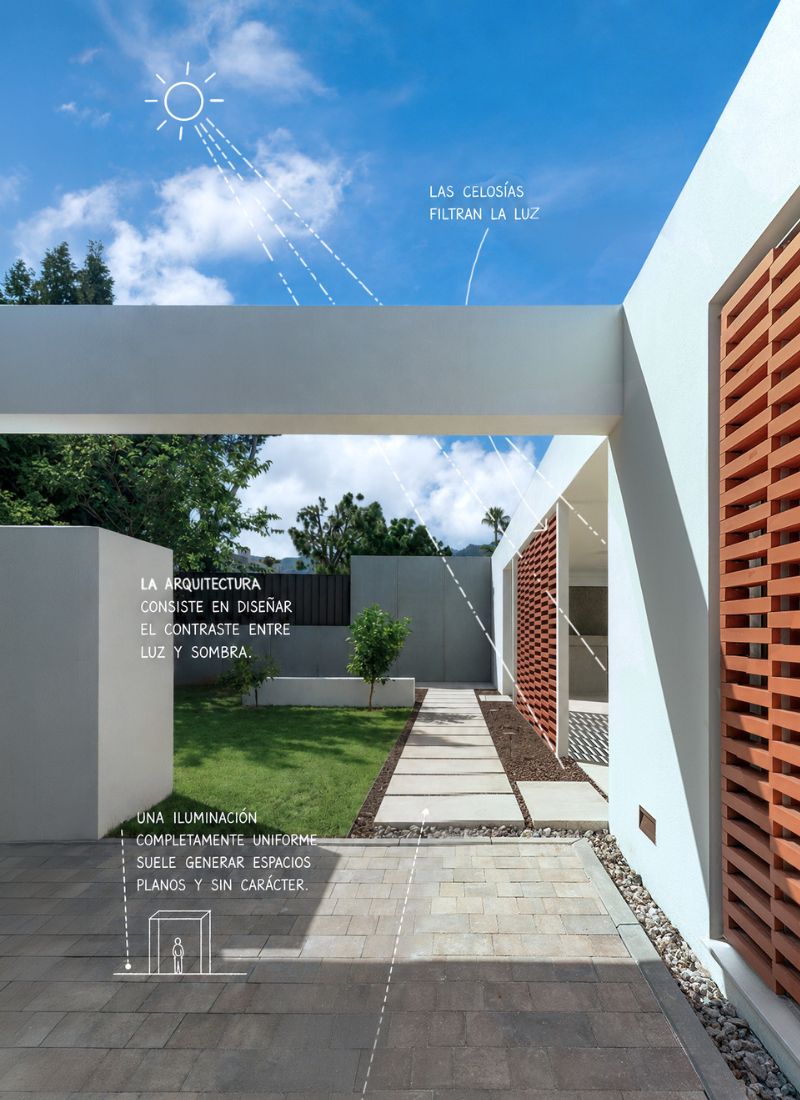
Architectural screens creating patterns of light and shadow.
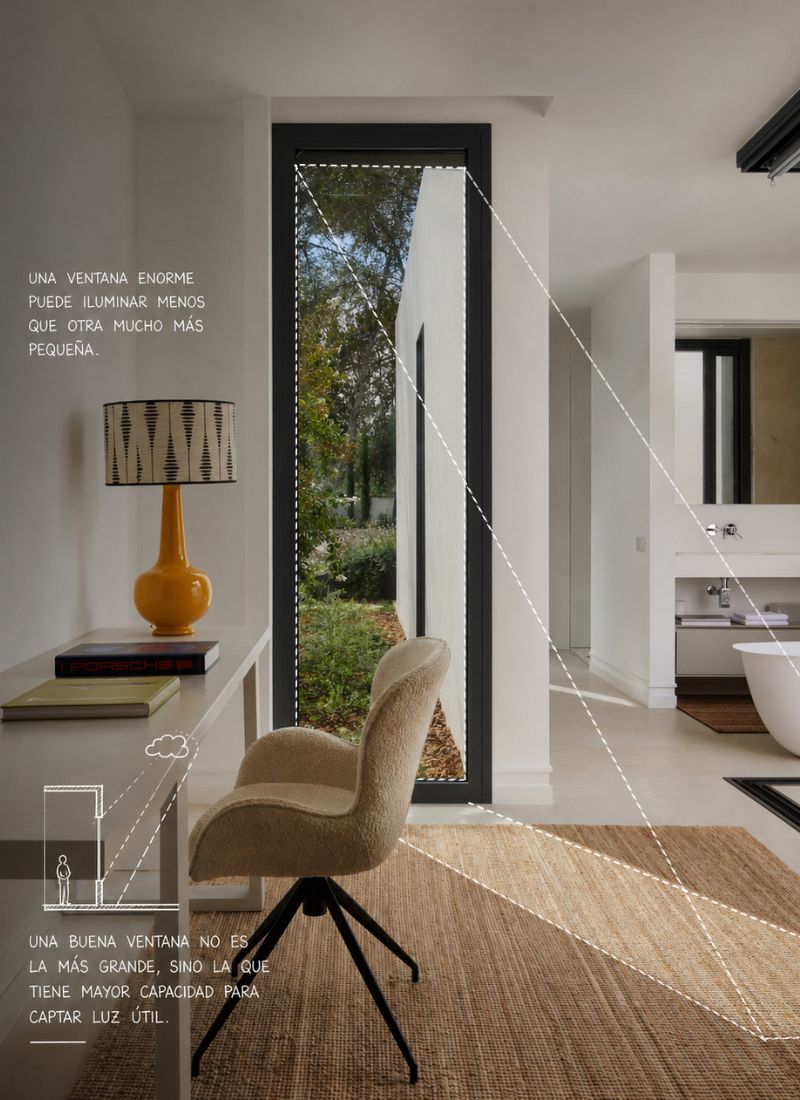
The size of a window alone does not determine how effectively it illuminates a room.
A large glazed opening may admit relatively little daylight if it is positioned beneath a deep porch, opposite another building or behind dense vegetation.
What matters is the amount of visible sky from the opening. Generally, the greater the visible sky angle, the greater the potential for capturing useful daylight and distributing it into the interior.
A well-positioned and correctly oriented window can therefore provide better daylighting than a larger opening in a less favourable position.
Window design requires careful consideration not only of dimensions, but also of positioning, height and the relationship with the surrounding environment.
Direct sunlight can cause glare, excessive contrast and overheating, particularly during the middle of the day.
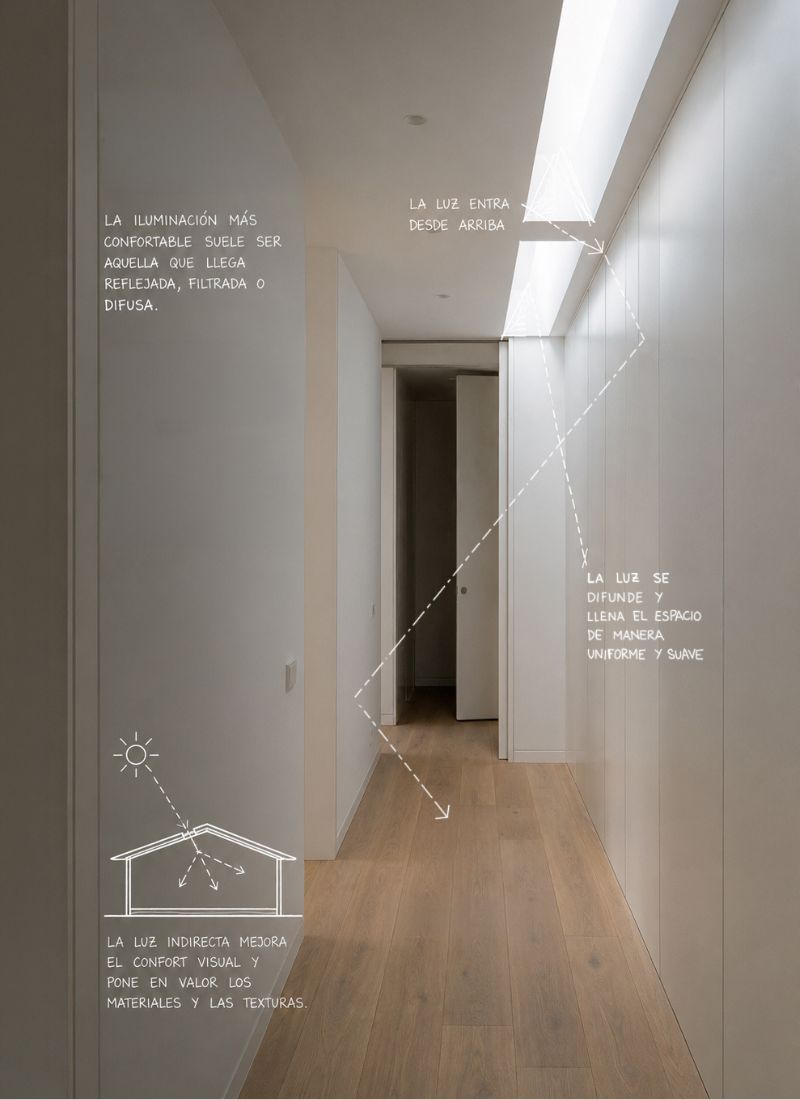
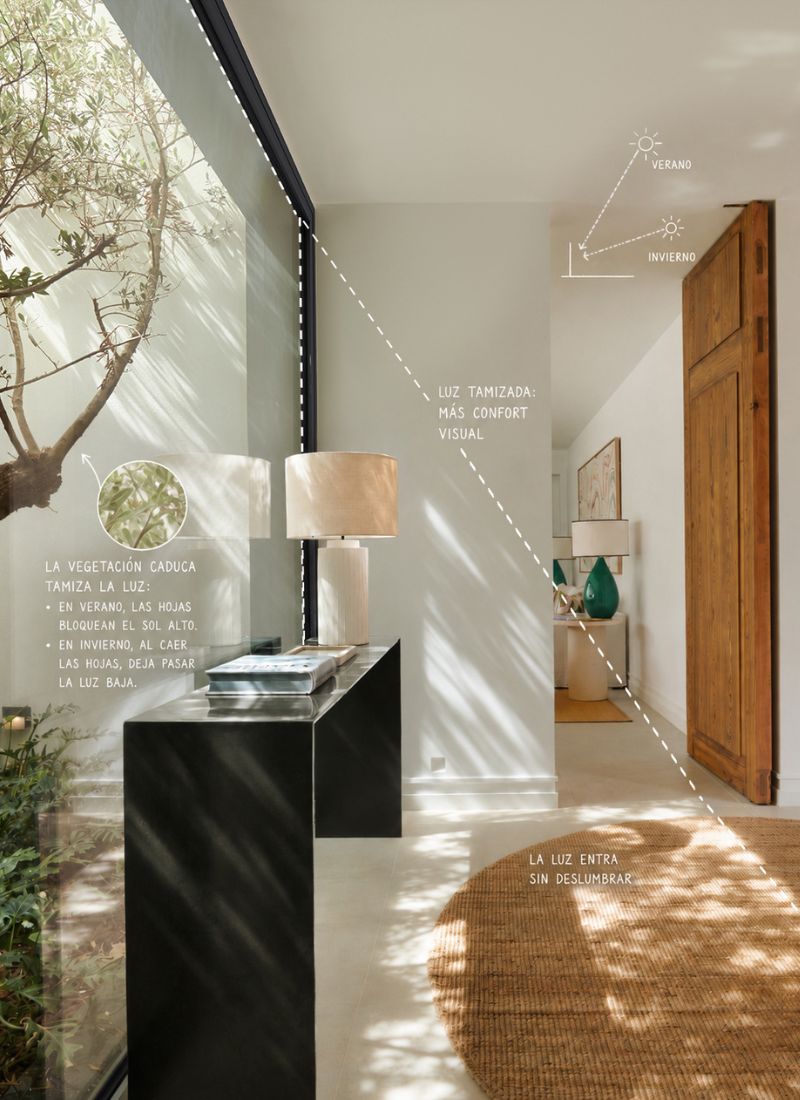
The most comfortable daylight is often reflected, filtered or diffused. A light-coloured external wall, an architectural screen, a covered porch or the canopy of a tree can soften solar radiation and distribute light more evenly throughout the interior.
For this reason, many well-lit spaces receive little or no direct sunlight for much of the day.
The quality of daylight depends less on its intensity than on how effectively it is distributed within the room.
Completely uniform lighting can make spaces feel flat and lacking in depth. By contrast, the interplay between brightly lit areas and more sheltered spaces creates visual contrast, spatial hierarchy and visual comfort.
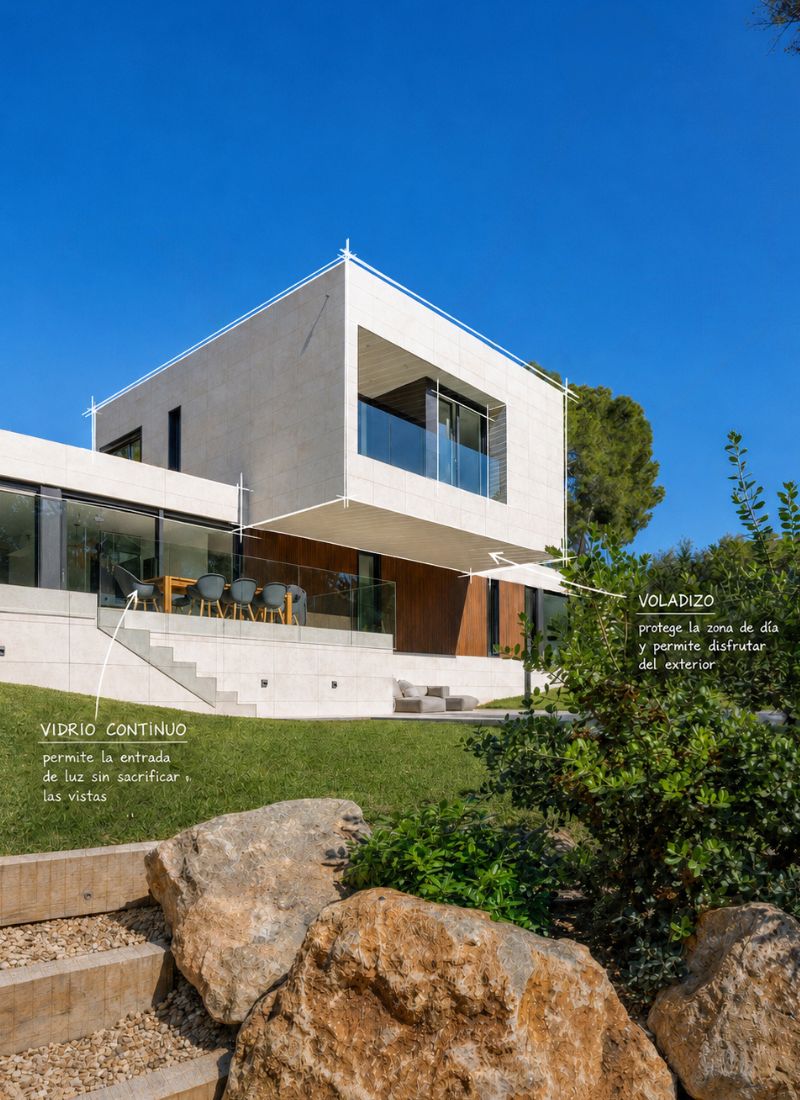
Cantilevered overhangs, recessed façades, architectural screens and changes in material can all help control these transitions.
The resulting shadows evolve throughout the day, changing how the architecture is perceived at different times and adding character and spatial richness.
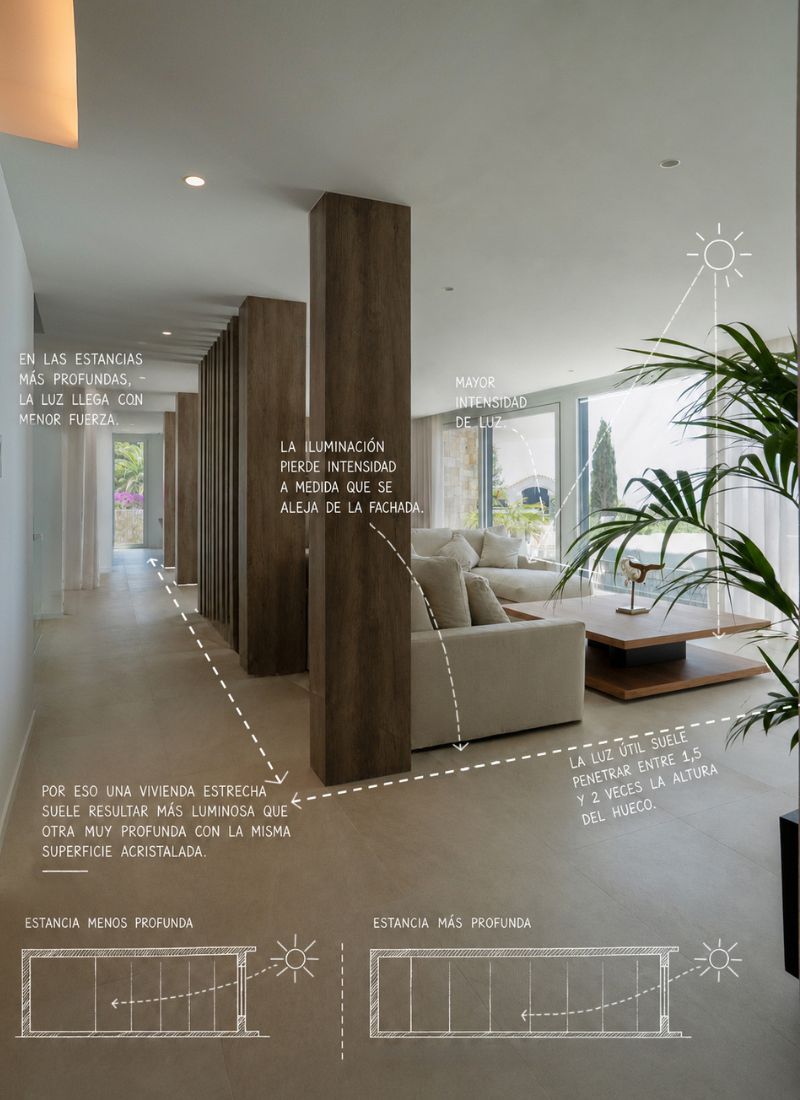
Natural daylight levels decrease rapidly as the distance from the façade increases.
As a general rule of thumb, useful daylight penetration is often estimated at approximately 1.5 to 2 times the height of the window opening.
This means that a narrow, well-proportioned room may receive more effective daylight than a much deeper room, even when both have the same glazed area.
Floor-plan proportions, window heights and the possibility of incorporating courtyards, rooflights or high-level openings are therefore fundamental design considerations when bringing daylight into the deeper areas of a home.
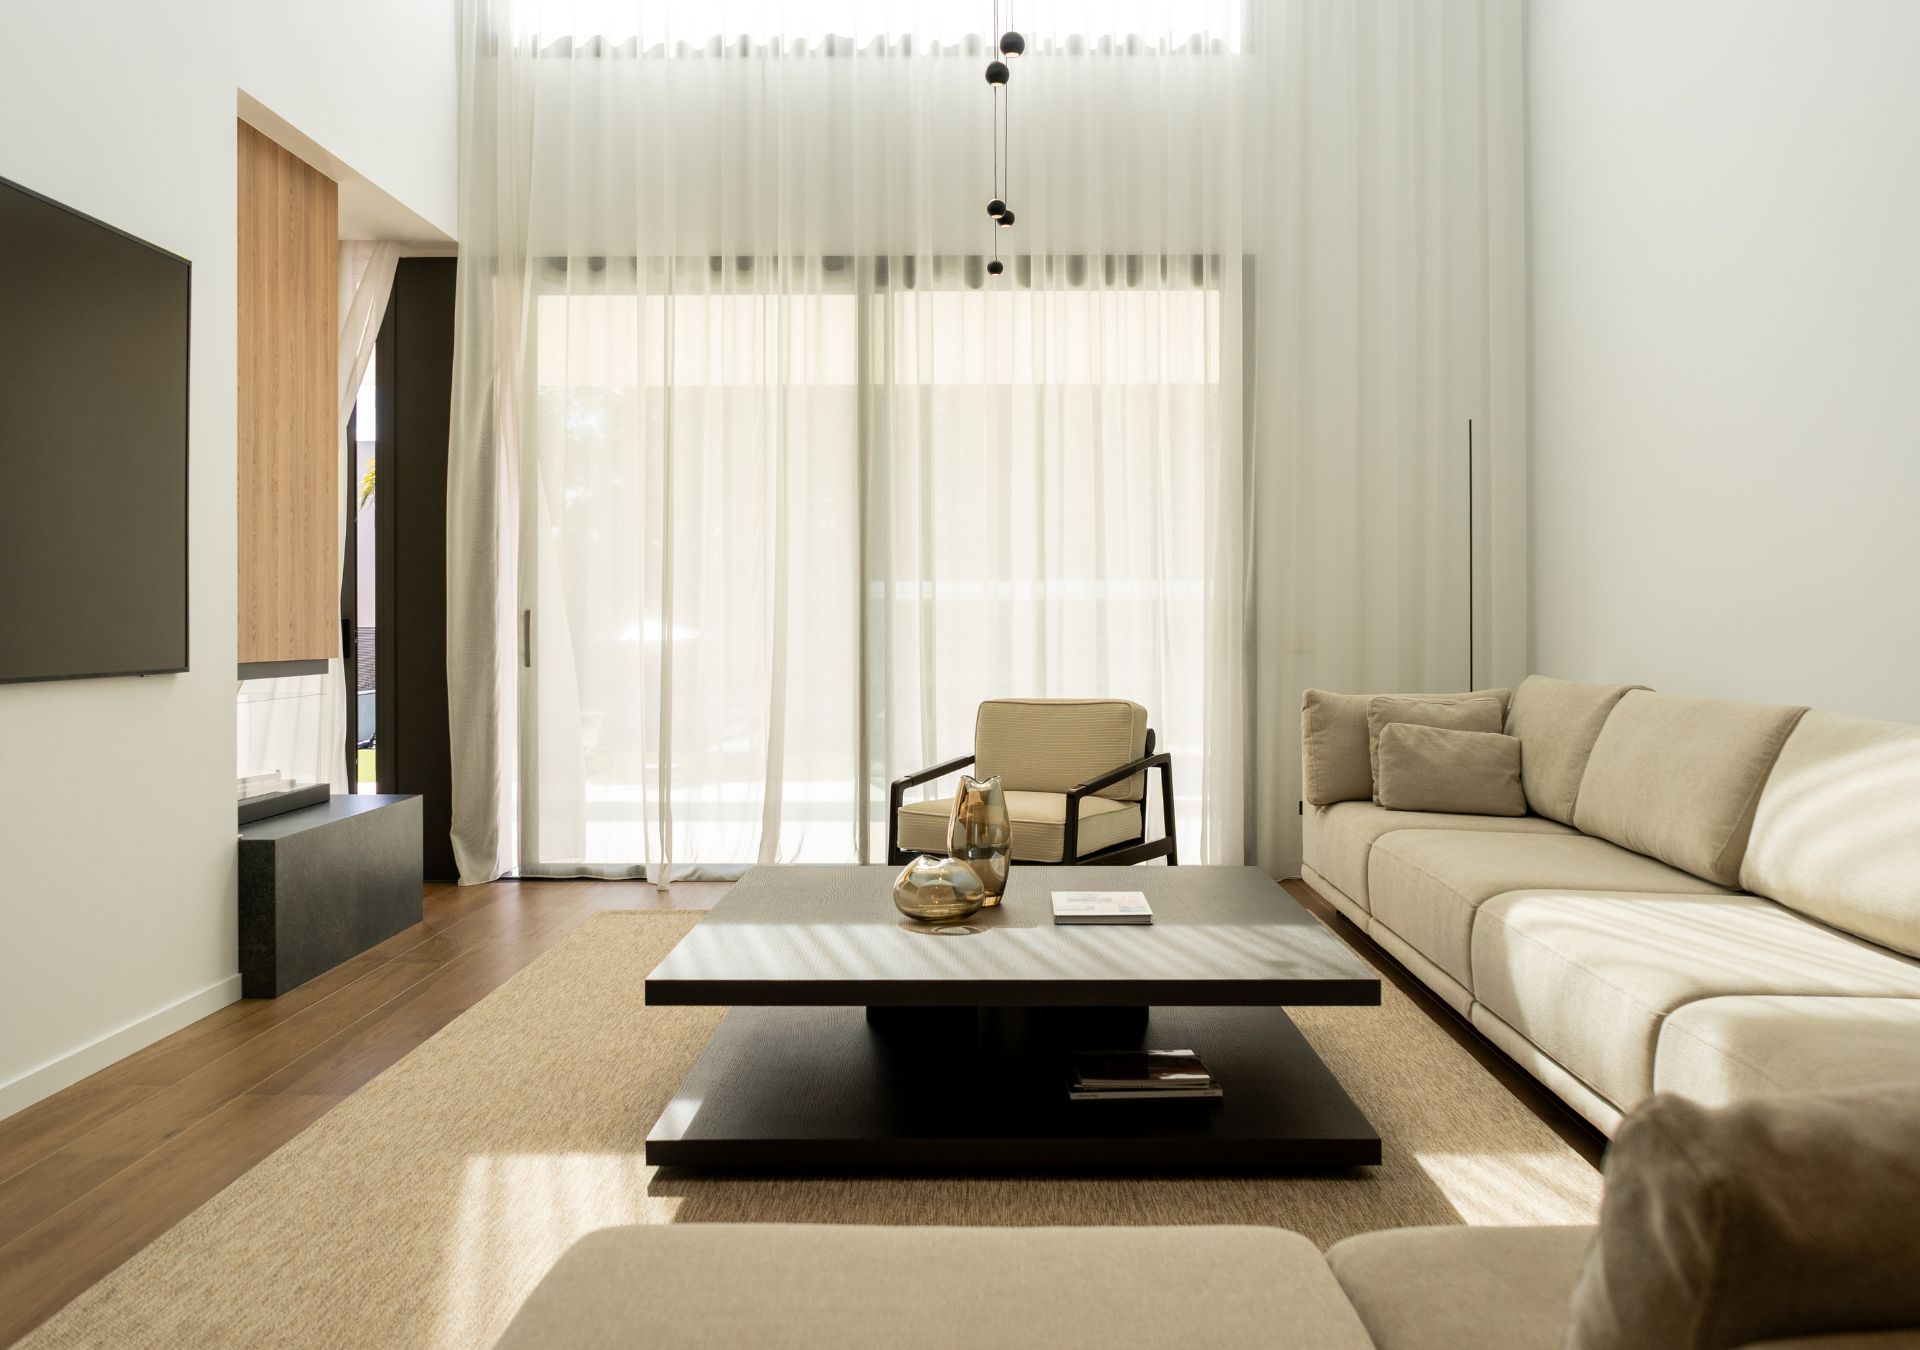
Architecture can use daylight to create a spatial sequence, guiding movement from the entrance towards the main living areas.
A more enclosed entrance hall can lead into a bright, open living room, gradually increasing the perceived sense of space.
The contrast between these areas makes the principal living space feel even brighter, even when the actual difference in daylight levels is relatively small.
Estandarización de procesos
Automatización
Lean Manufacturing en fabricación
Integración temprana de todos los agentes del proyecto
Digitalización del proyecto (BMI)
Producción en fábrica
Logística avanzada
Lean Construction en montaje
Tree foliage filters direct solar radiation, softens contrasts and casts changing patterns of shadow across façades and interior spaces.
During summer, the foliage of deciduous trees can provide shading and help reduce overheating. In winter, once the leaves have fallen, more solar radiation can reach the interior.
Landscape design should therefore not be treated as a purely decorative element introduced at the end of a project. The position, density and species of planting can directly influence daylight, indoor temperatures and the overall comfort of a home.
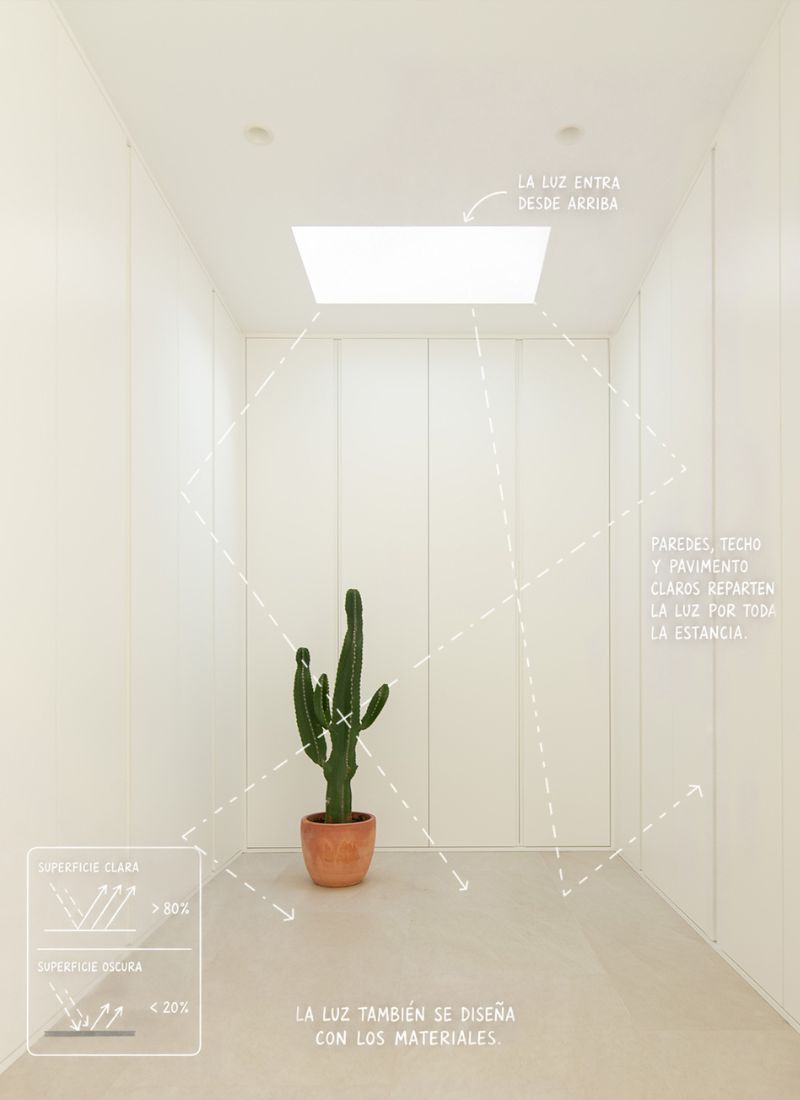
Daylight entering a room is reflected, absorbed or diffused depending on the colour, texture and finish of its materials.
Light-coloured surfaces can reflect a significant proportion of the daylight they receive, helping distribute it towards deeper areas of the interior. Dark materials, by contrast, absorb more light and can reduce the overall perception of brightness.
The key is to select and position materials strategically to make the most of the available daylight. Outdoor spaces influencing natural daylight within a home
A well-daylit home allows sunlight to enter when it is beneficial and limits it when it causes excessive heat gain or glare.
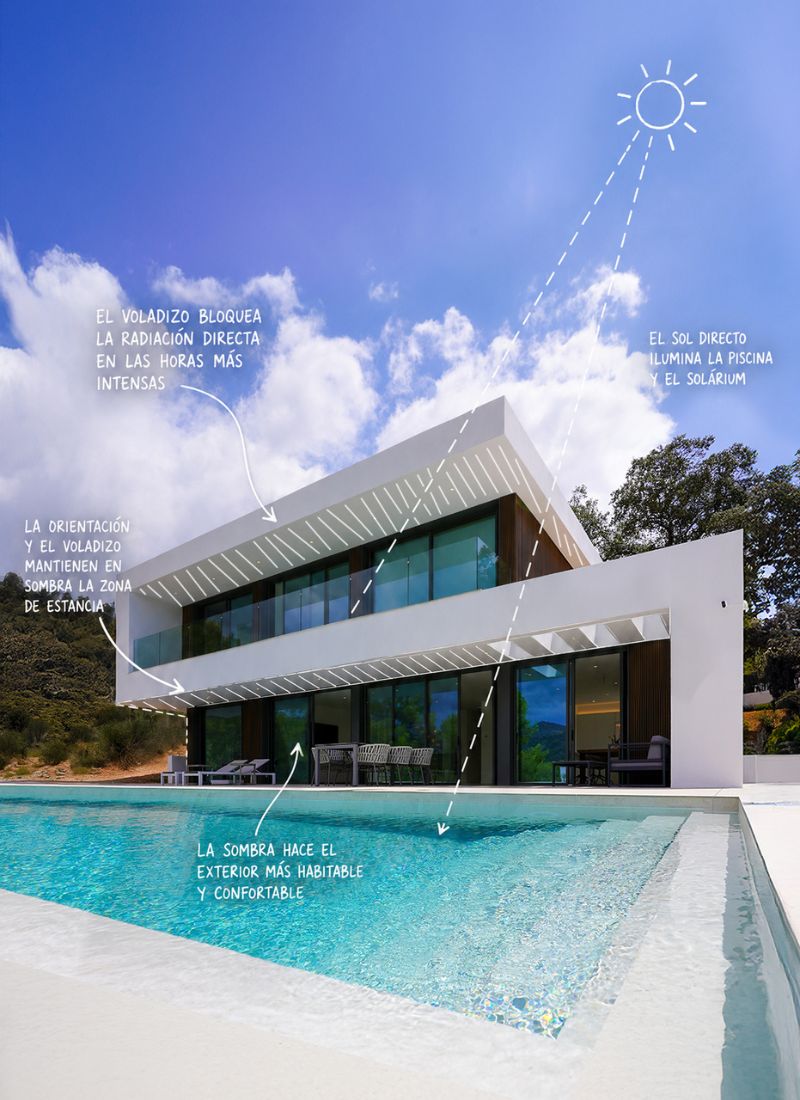
Cantilevered overhangs are one of the most effective passive solar design strategies. During summer, when the sun is higher in the sky, they shade glazed openings and help protect the indoor and outdoor areas immediately adjacent to the façade.
In winter, when the sun is lower, solar radiation can pass beneath the overhang and penetrate the interior. Louvres, pergolas, architectural screens and planting can perform similar functions.
These elements help maintain good daylight levels without compromising thermal comfort.
An outdoor area without adequate solar protection can become uncomfortable or unusable during the hottest hours of summer.
By contrast, appropriately designed shading can extend the period during which these spaces can be enjoyed, reduce exposure to solar heat and strengthen the relationship between indoor and outdoor living areas.
Water, light-coloured paving and façades can also reflect daylight towards the interior, allowing the swimming pool, garden and architecture to function together as part of an integrated daylighting strategy.
Designing a light-filled home means understanding the movement of the sun, how we perceive spaces and how every architectural decision influences everyday comfort.
At Casas inHAUS, we consider natural daylight to be an architectural material in its own right.
That is why every home is designed with careful consideration of the plot, building orientation, internal layout and the relationship between architecture, landscape and the way its occupants live.
Whether you are an individual or a professional, do not hesitate to contact us for further information, to request a personalised quote or to make any enquiry.
In our Catalogue 111 you have more than a hundred models of houses to choose from. Register to access information and prices of all models.