111 modelos, 20 nuevos

Selector idioma


Industrialised Home with Basement and Large Swimming Pool in Málaga

A Mediterranean-style home set in the hills of Málaga

Casa industrializada con sótano y gran piscina en Málaga

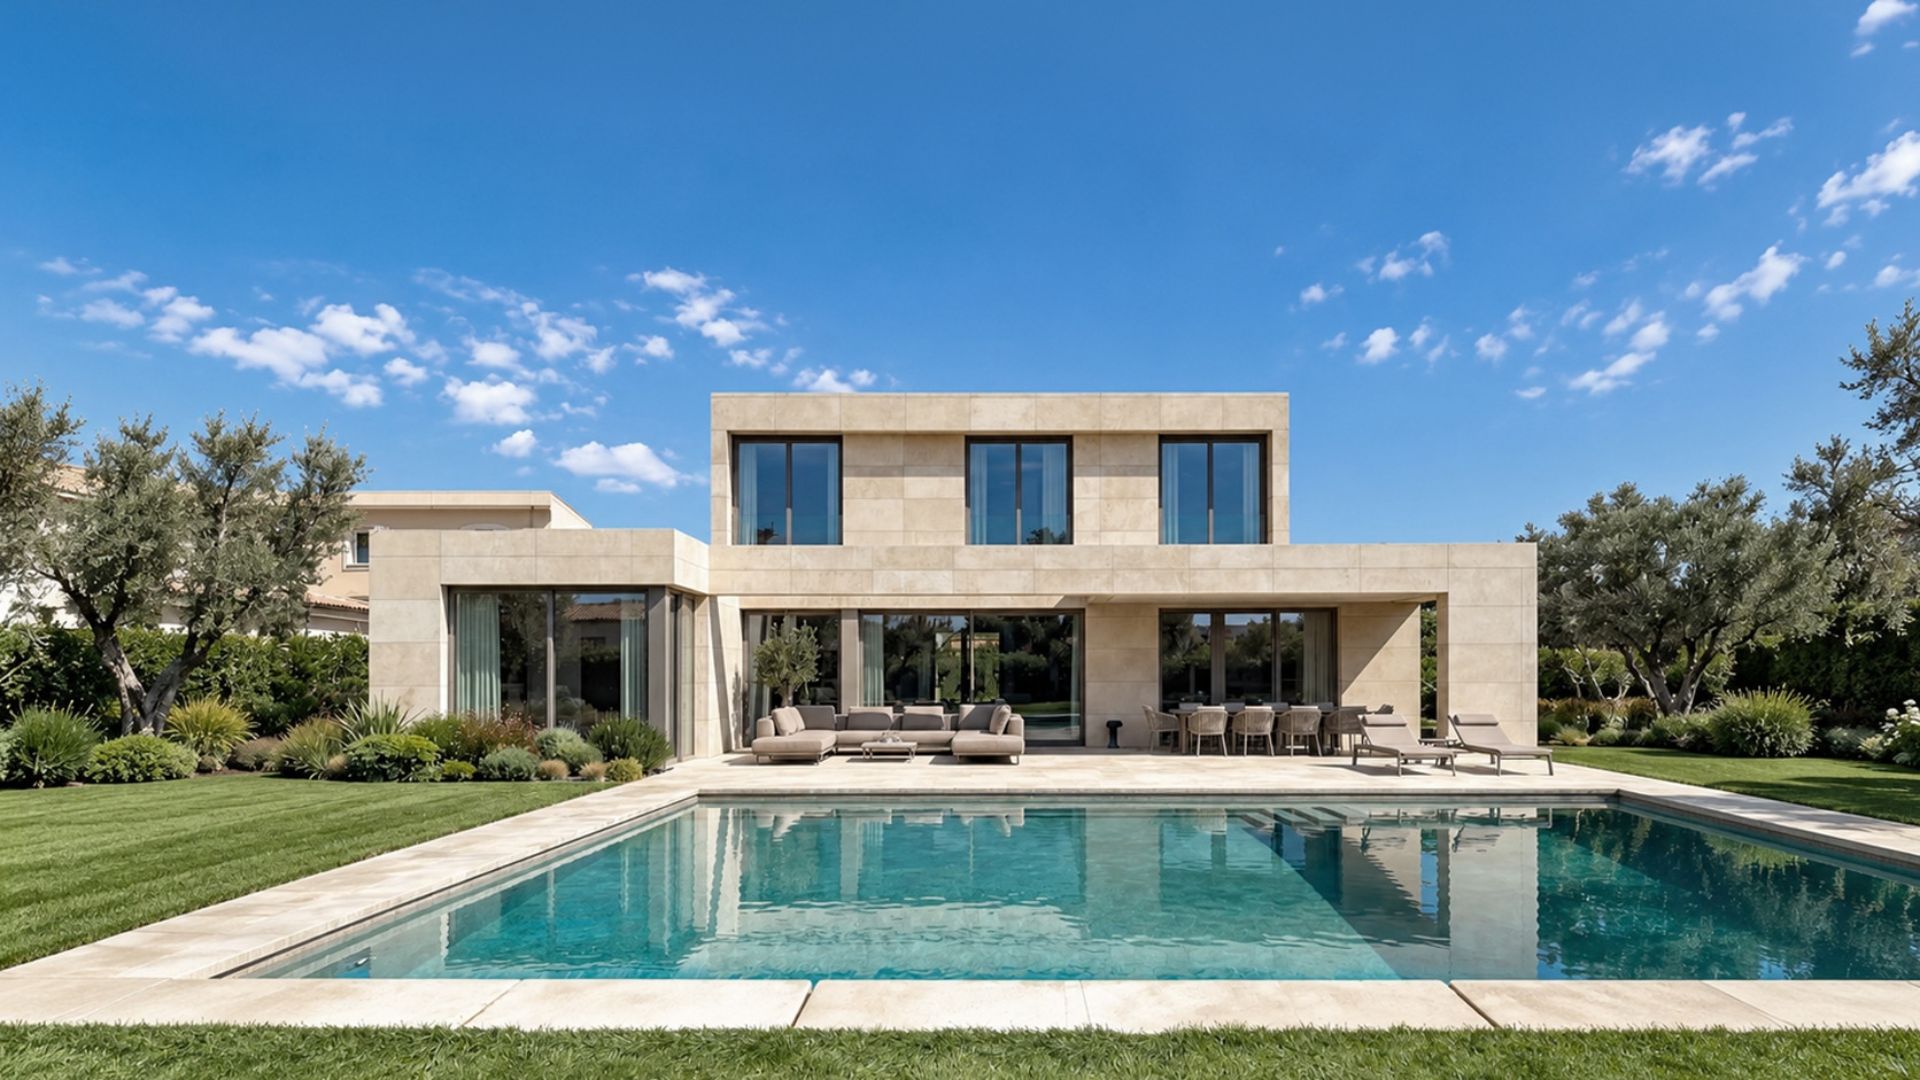
This industrialised home in Málaga is based on the Tiana model from our Collection 111, which has evolved into a fully bespoke project tailored to the owners’ requirements, the characteristics of the plot and local planning regulations.

Mediterranean in character and with a total built area of 361 m², the house is arranged over two storeys plus a basement, clearly separating the spaces for everyday living, rest and leisure. It comprises five three-dimensional modules: three modules and a canopy at ground-floor level, and two modules on the first floor.

The owners, a couple with two teenage children, were already familiar with inHAUS and particularly valued the architectural design of our homes and the possibility of delivering their new house within a significantly shorter construction programme.

They also had a very clear brief: a large swimming pool suitable for swimming, a basement dedicated to leisure, the principal suite on the ground floor and generous spaces designed for spending time together as a family.

The modular home is currently in production and is scheduled to leave our manufacturing facility after four months.

In parallel, following the required ground investigations, the deep foundations necessary for the basement have been constructed on site. Once 95% complete at our manufacturing facility, the house will be transported to site and installed on a plot of more than 850 m², located within a residential development in the hills of Málaga. 

361

m²

Mediterranean-style industrialised home with
basement and large swimming pool

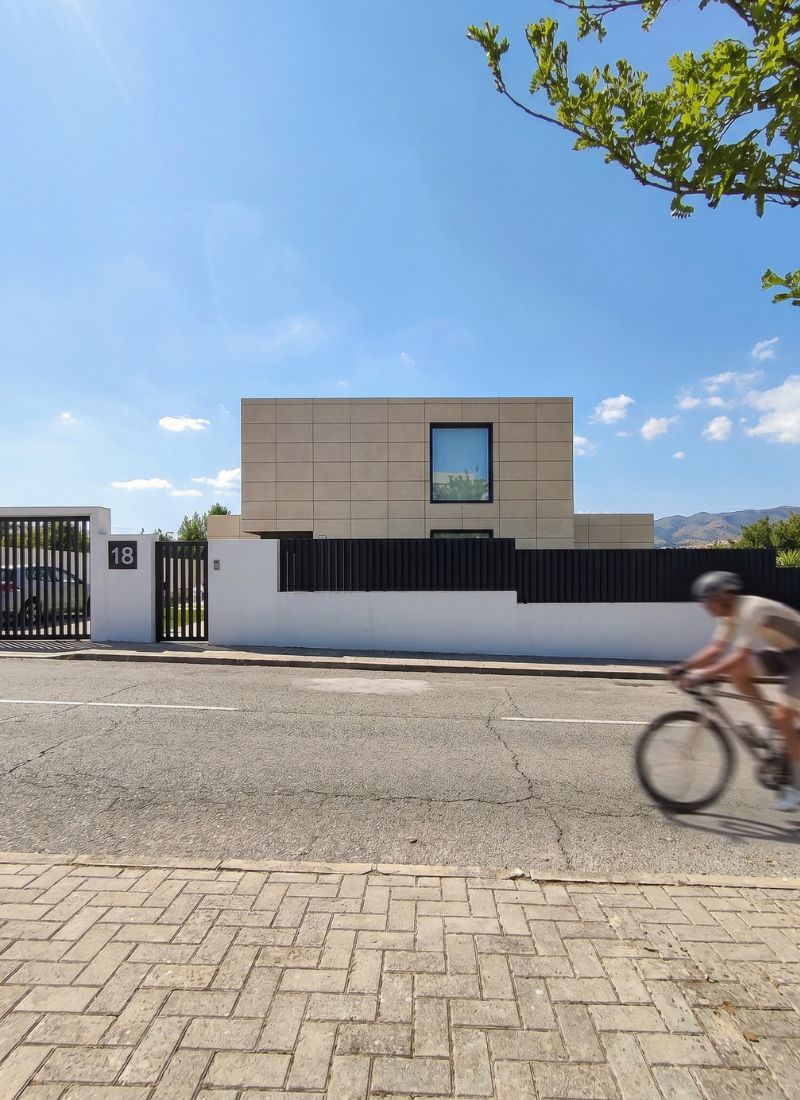
Vallado en vivienda industrializada en Málaga
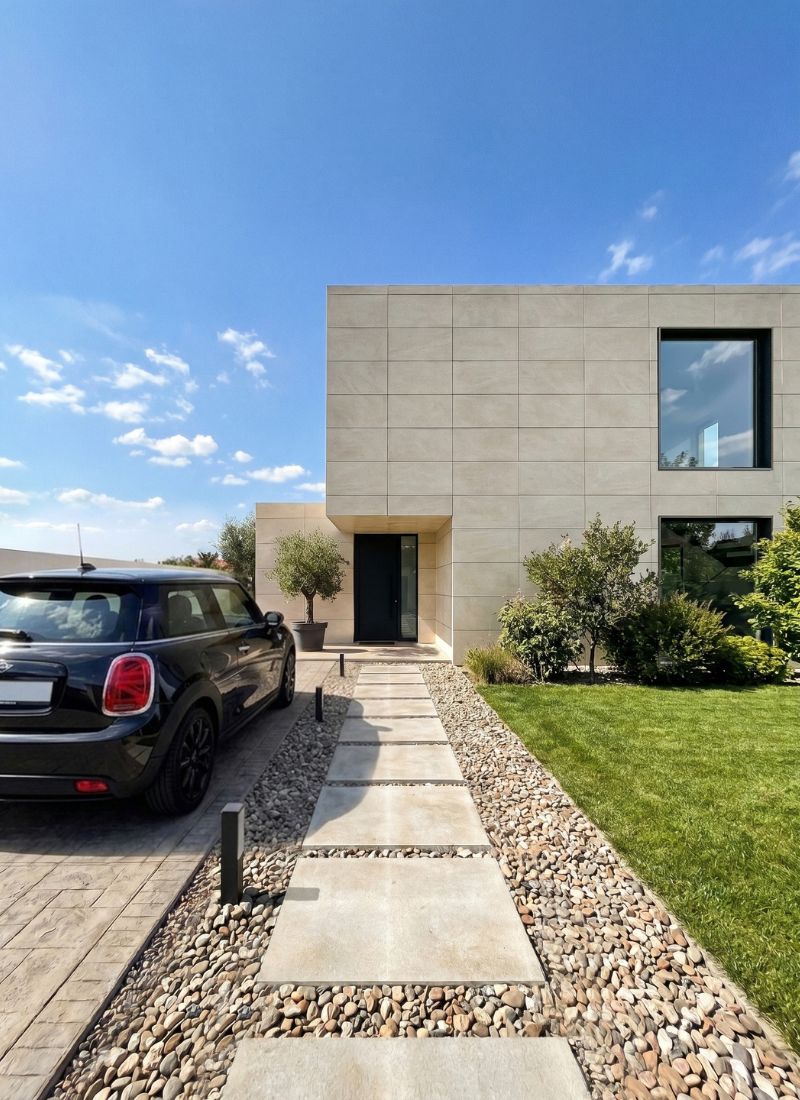
Zona de aparcamiento en vivienda modular en Málaga
Recorrido losas exterior en vivienda modular en Málaga

Mediterranean architecture
and visual continuity

The house combines contemporary lines, expansive glazing and a palette of light-toned materials that reinforces its Mediterranean character. The façade features a ventilated rainscreen system finished in porcelain, a solution selected by the owners in place of the originally specified single-coat render, primarily for its lower maintenance requirements.

The ivory porcelain flooring used throughout the interior extends onto the porch and parking area in a corresponding slip-resistant finish, reinforcing the visual continuity between indoor and outdoor spaces.

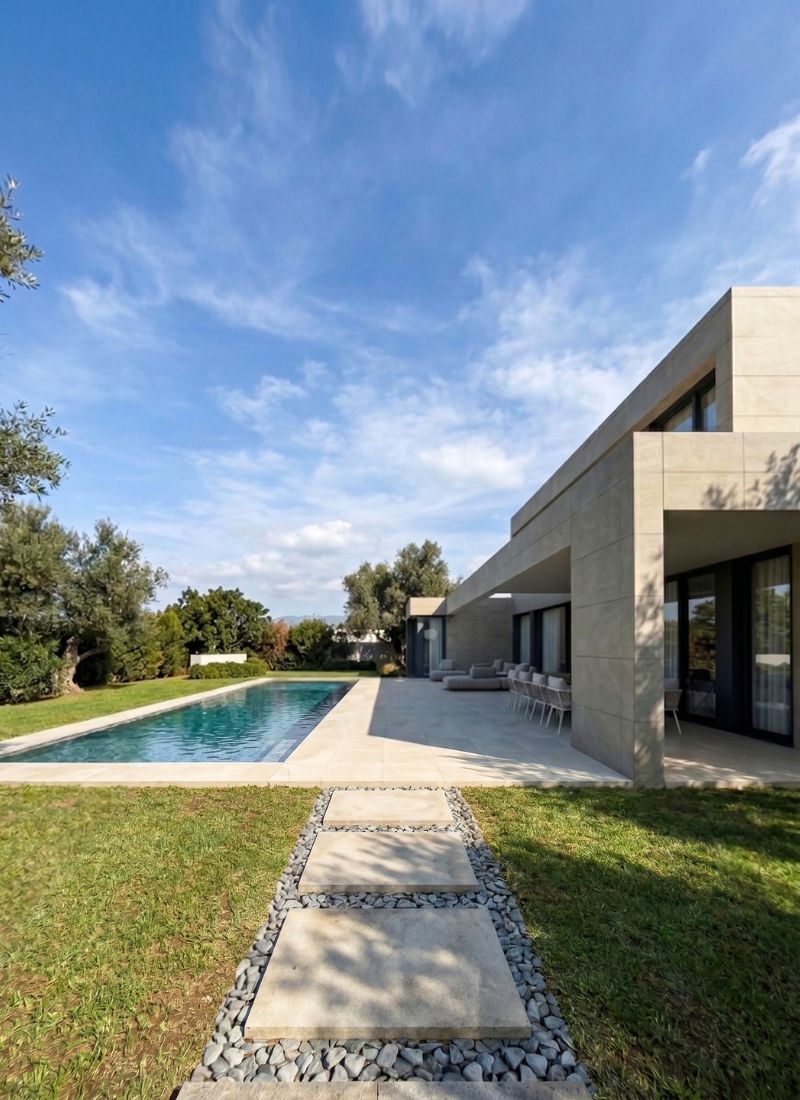
The external works and landscaping scheme, developed entirely by the inHAUS team, includes a 41 m² swimming pool measuring 11.44 metres in length, specifically designed with dimensions suitable for swimming. The outdoor areas are completed by an external shower area and a 38 m² parking space for two vehicles. From here, a pathway of paving slabs leads to the main entrance of the house.

Materials brought together through a coherent design language

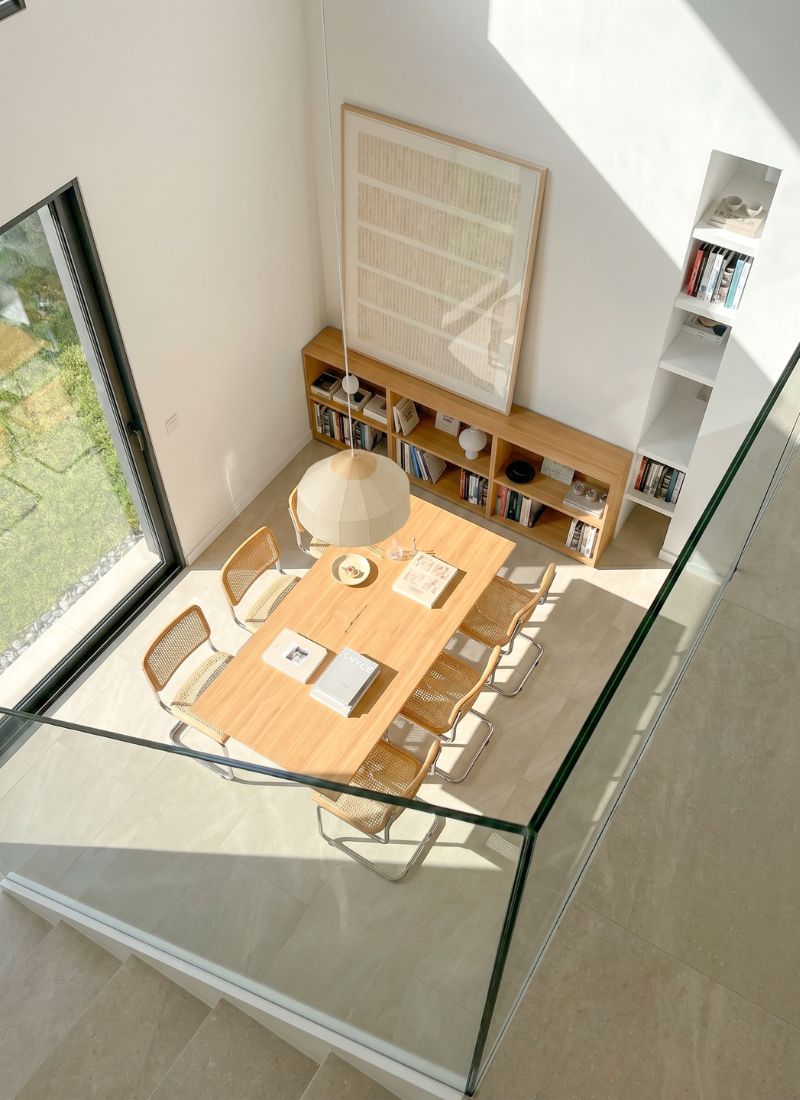
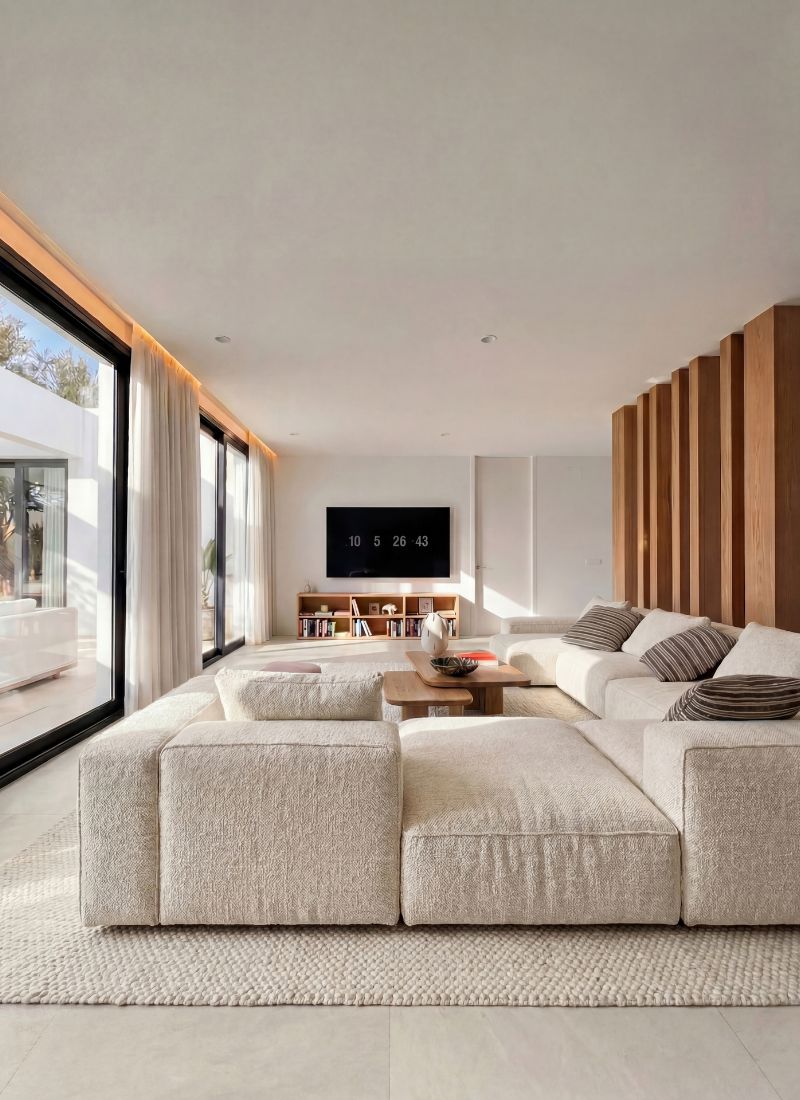
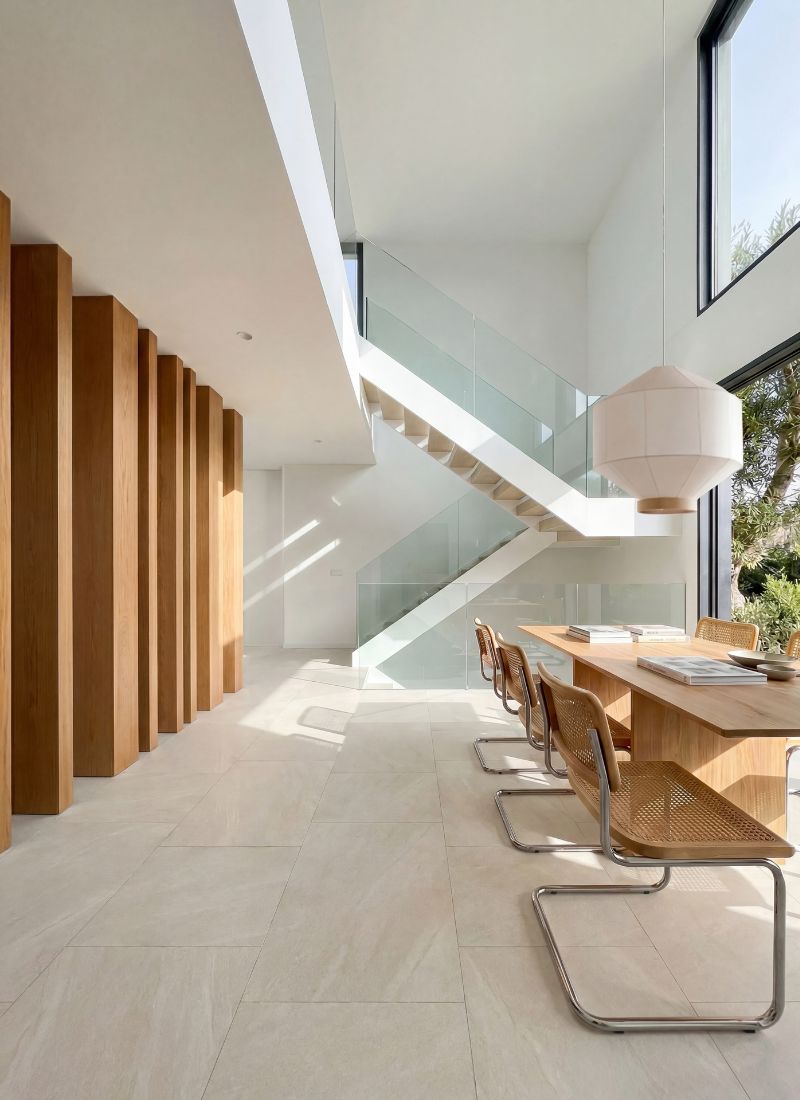
The interiors follow a neutral aesthetic based on whites, greys, stone tones and timber. One of the focal points of the project is the double-height dining area, which creates a visual connection between the two storeys while maximising natural light through the expansive glazing.

The living and dining areas are subtly defined by a series of timber columns, separating the two spaces without the need for solid partitions.

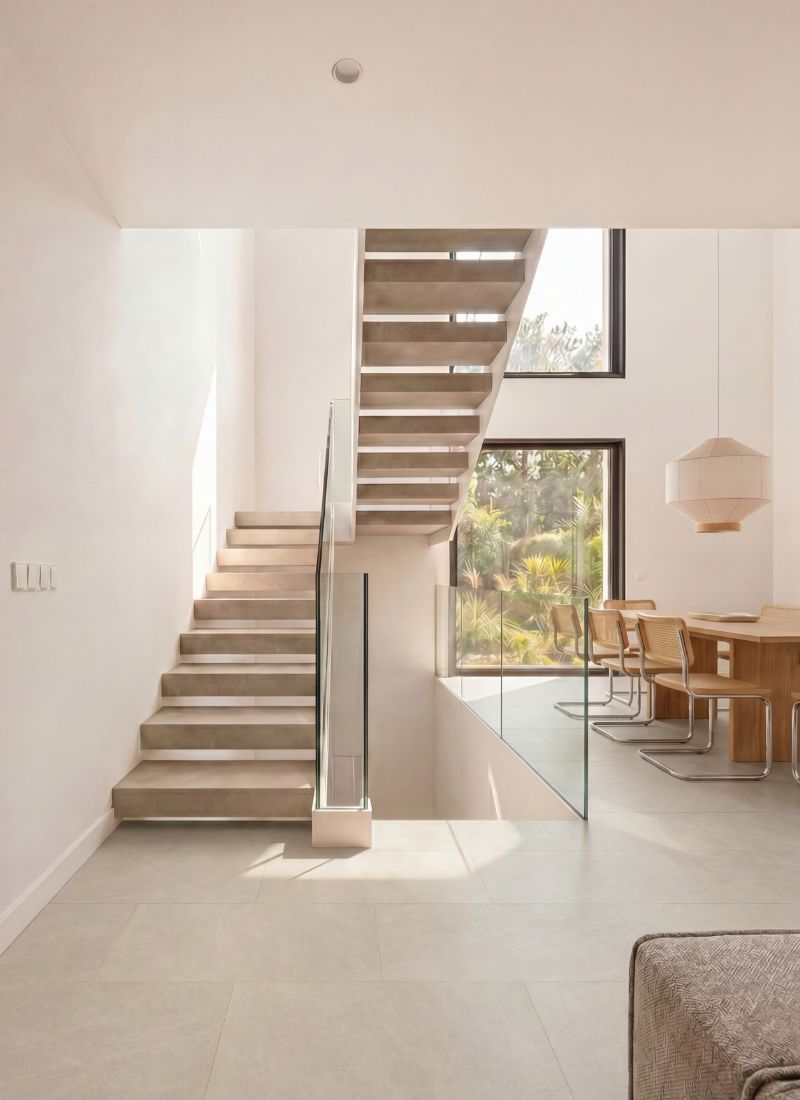
An L-shaped staircase with a glass balustrade connects both storeys with the basement. It features cantilevered treads finished in a darker porcelain than the main flooring used throughout the house.

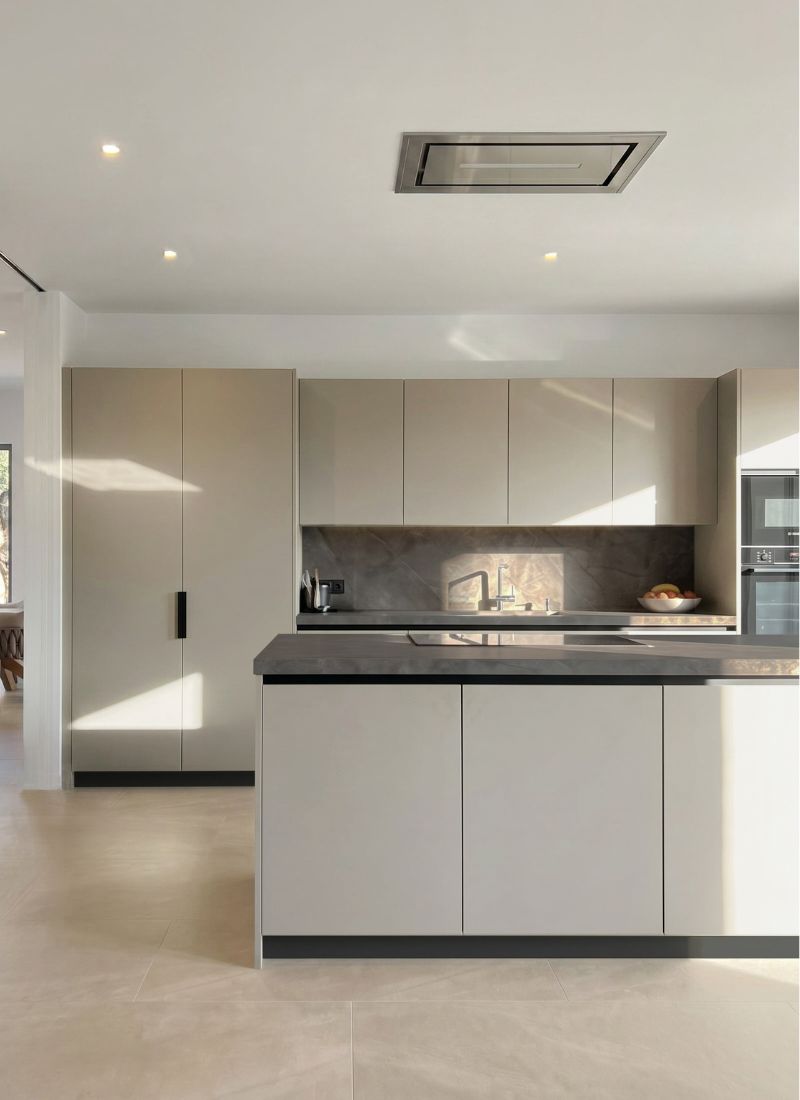
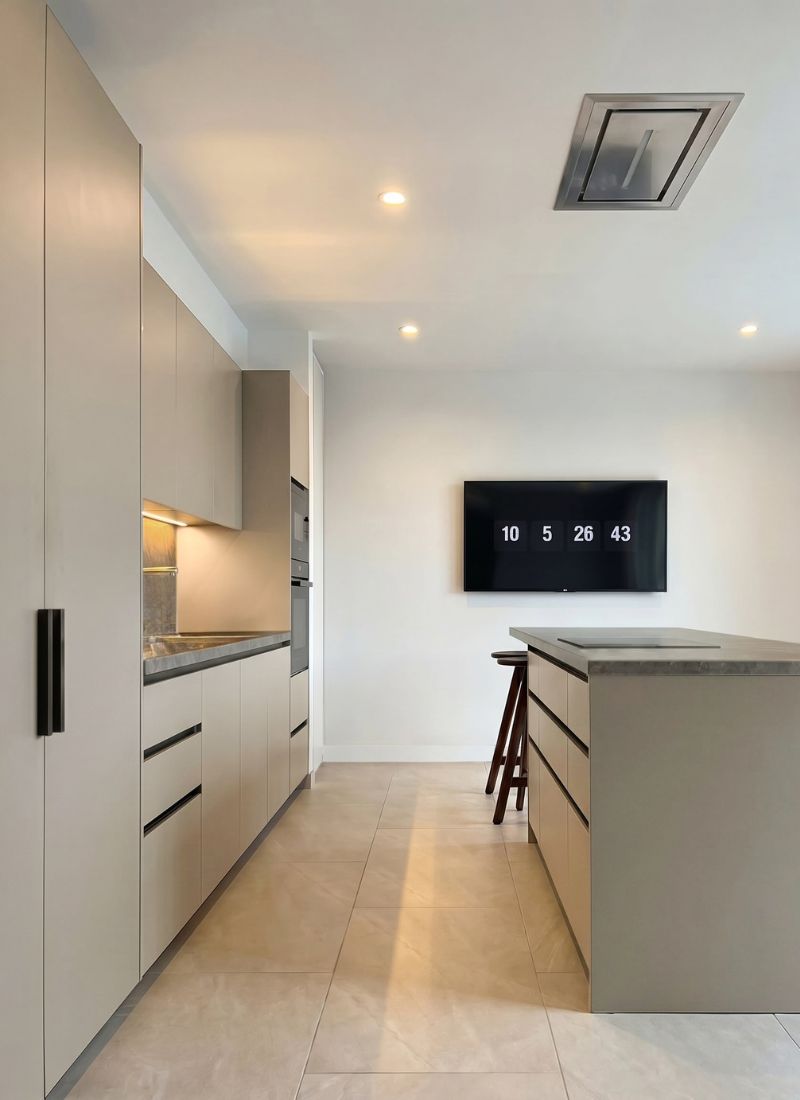
The kitchen follows the same material palette. Stone-grey cabinetry provides generous storage and integrates the appliances, while a dark worktop creates a contrast with the predominantly lighter finishes. The island incorporates an overhanging breakfast bar for stools, extending its function as an informal space for everyday gatherings.

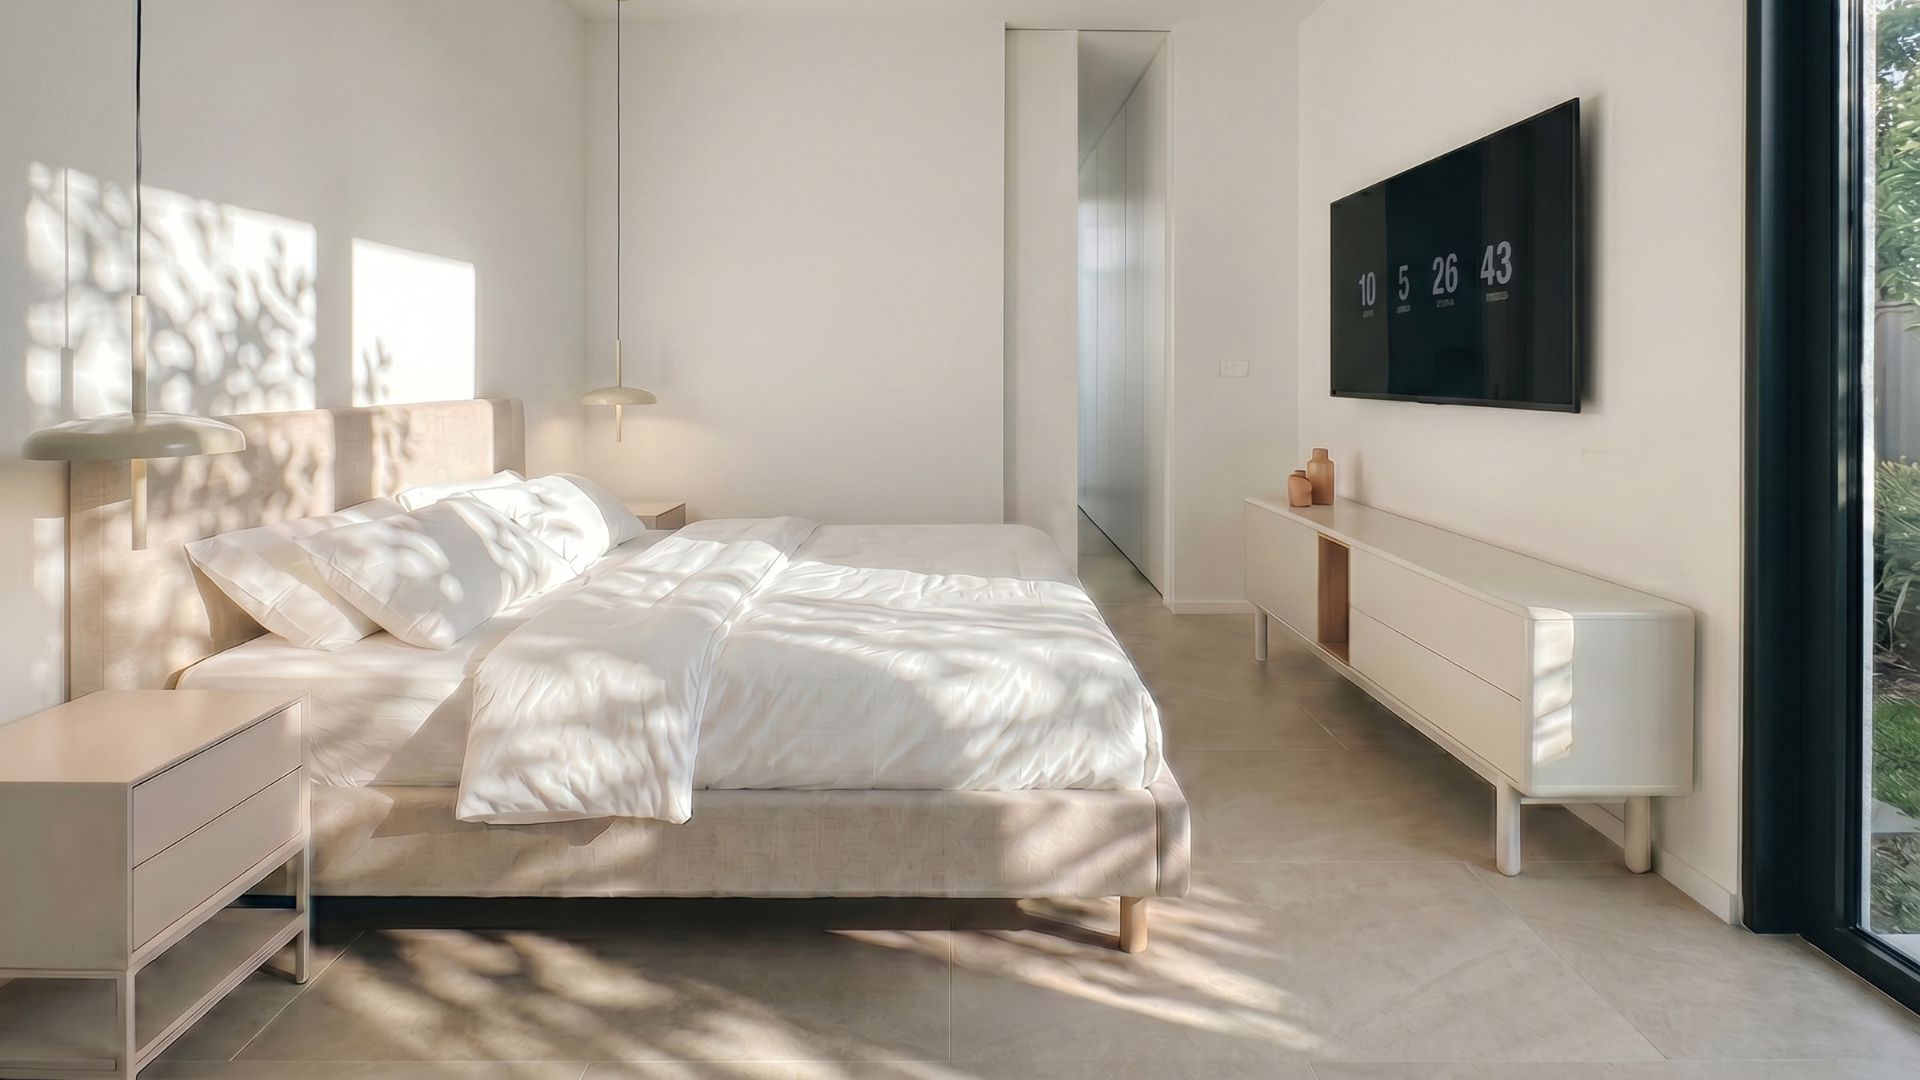
Positioning the principal suite on the ground floor was a deliberate decision by the owners, who wanted the home’s essential spaces to be concentrated on a single level, also taking into consideration how the house may be used in the future.

Render cocina en tonalidad gris piedra en casa modular Málaga
Render cocina en tonos grises en casa industrializada Málaga
Salón a doble altura en casa industrializada Málaga
Escalera con peldaños volados en casa modular Málaga
Render dormitorio en tonalidades claras en casa modular Málaga
Salón con grandes ventanales en casa industrializada Málaga
Salón comedor con columnas divisorias en casa modular

A light-filled interior
connecting three levels

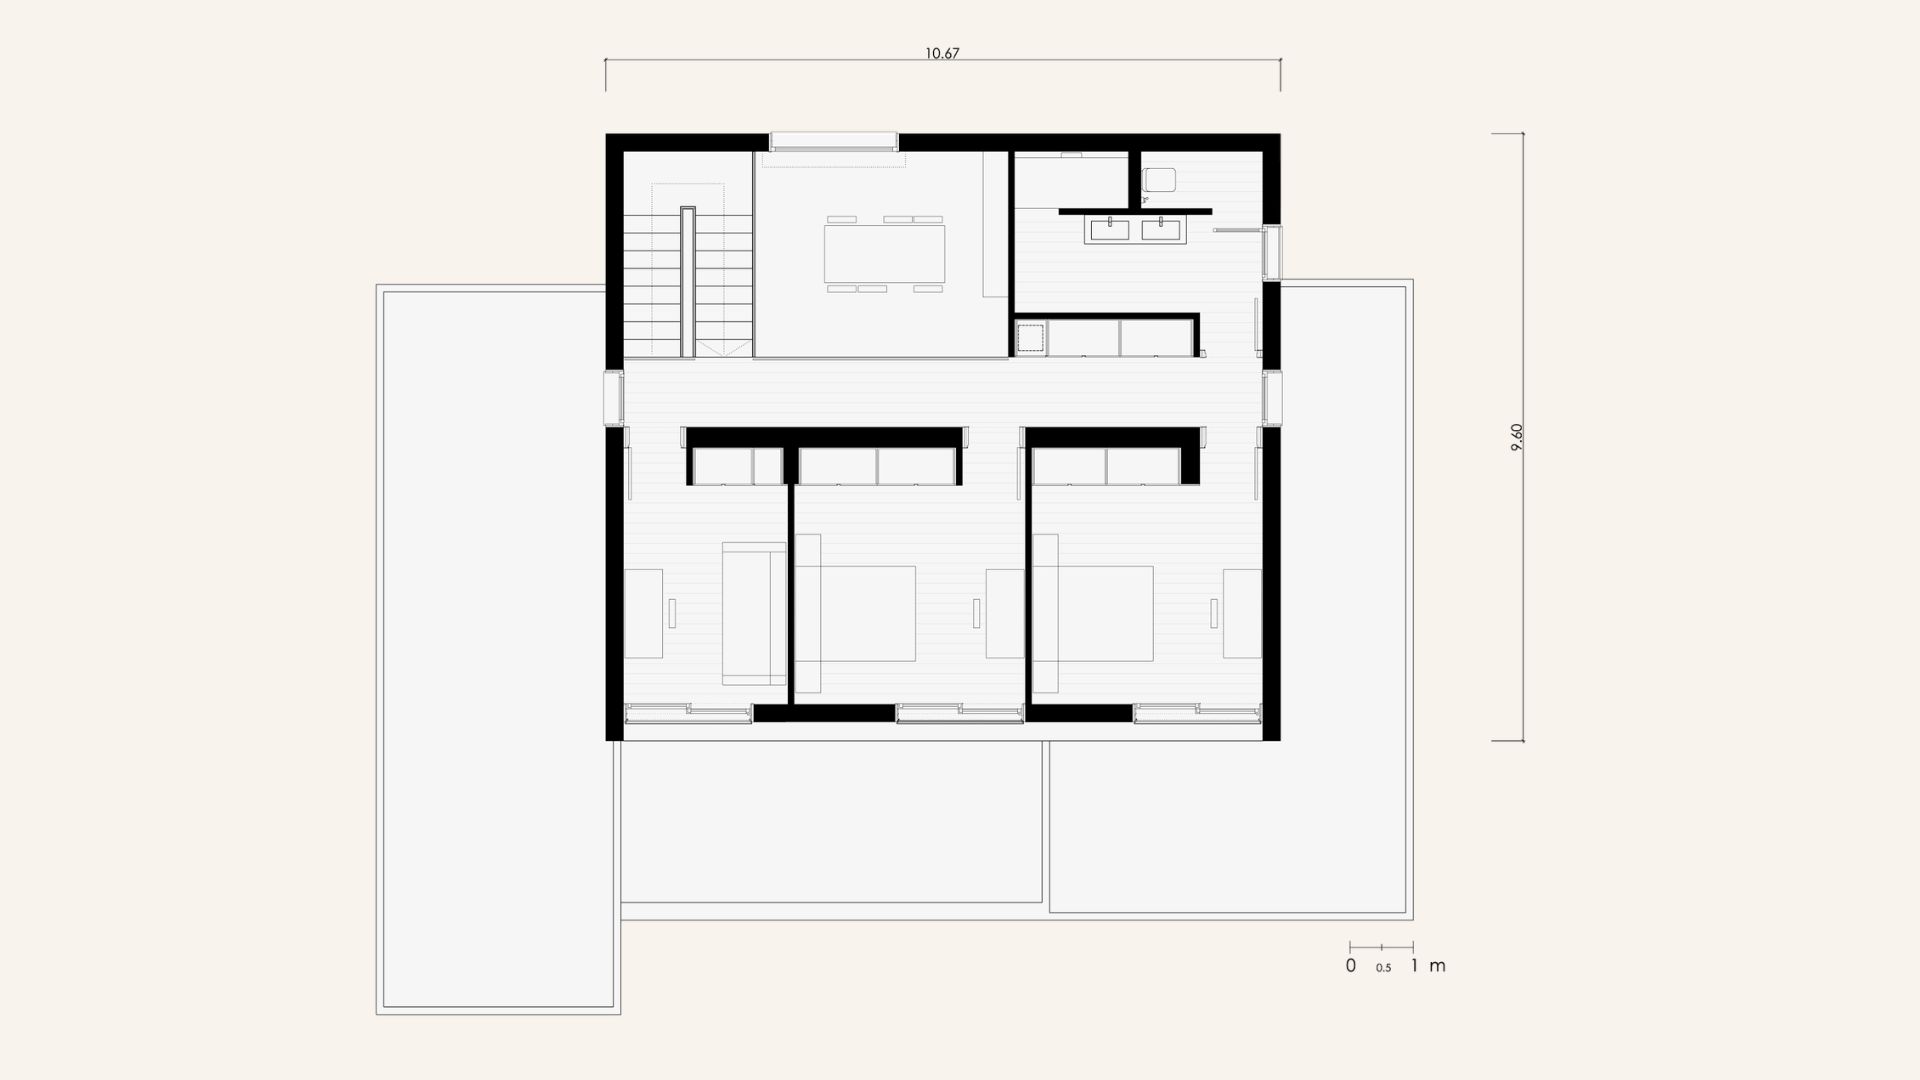
The first floor accommodates three bedrooms, one of which is intended as a study, together with a spacious bathroom featuring a double vanity and a flush-entry shower.

From the earliest stages of the project, the owners wanted a basement where leisure activities could be concentrated and where they could spend time with family and friends without disrupting the everyday use of the rest of the house.

This level also incorporates one of the project’s most distinctive bespoke features: a laundry chute connecting the upper floors directly to the laundry room in the basement. Designed specifically around the family’s daily routine, it is a clear example of the level of customisation that can be achieved in an inHAUS home.

Implantación

Los 8 módulos de esta casa modular viajaron en camión hasta Ontinyent.

Vivienda modular a medida Ontinyent
Cocina casa modular Ontinyent
Diseño y concepto

Vivienda modular de estilo contemporáneo en Ontinyent

Floor Plans and Layout

Industrialised Home in Málaga

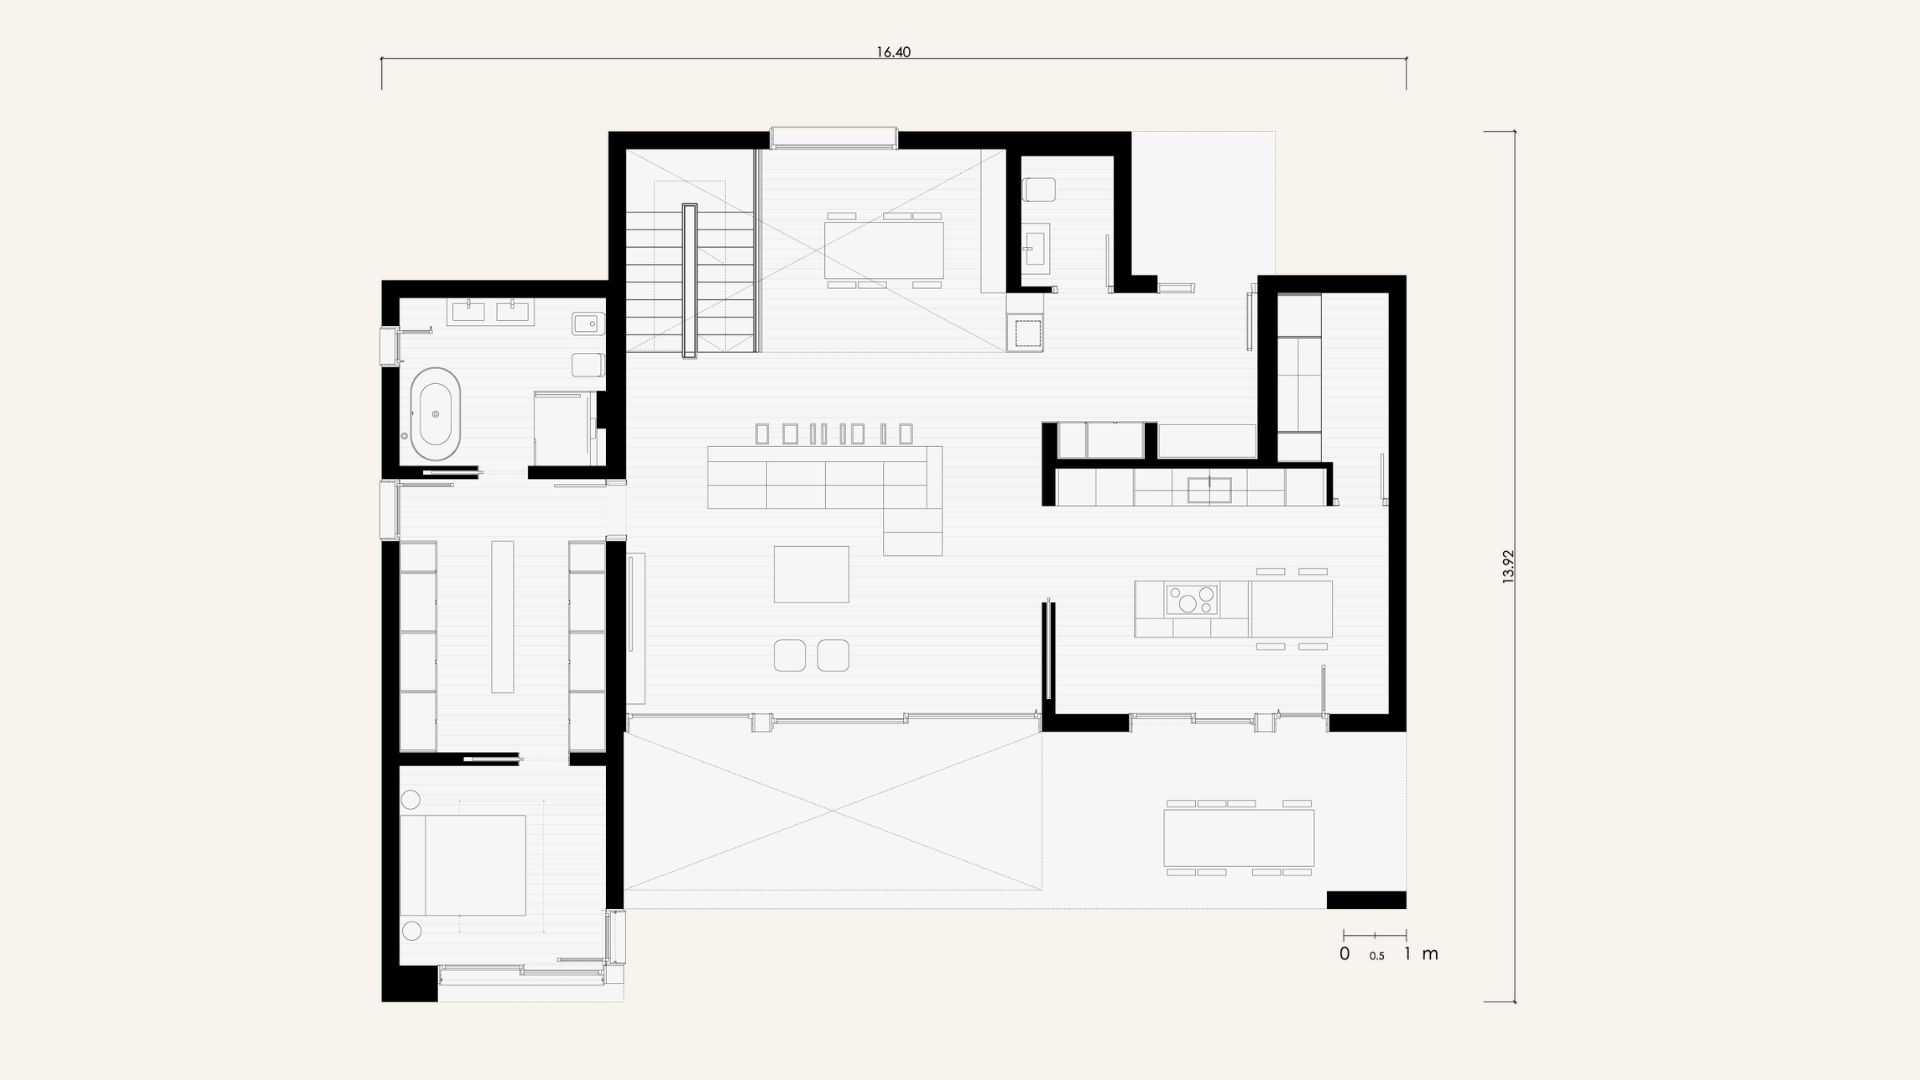
The house is arranged across three clearly defined levels.

The basement accommodates the multipurpose leisure area, laundry room and plant room. It is a generous, flexible space that can accommodate different configurations according to the family’s changing requirements.

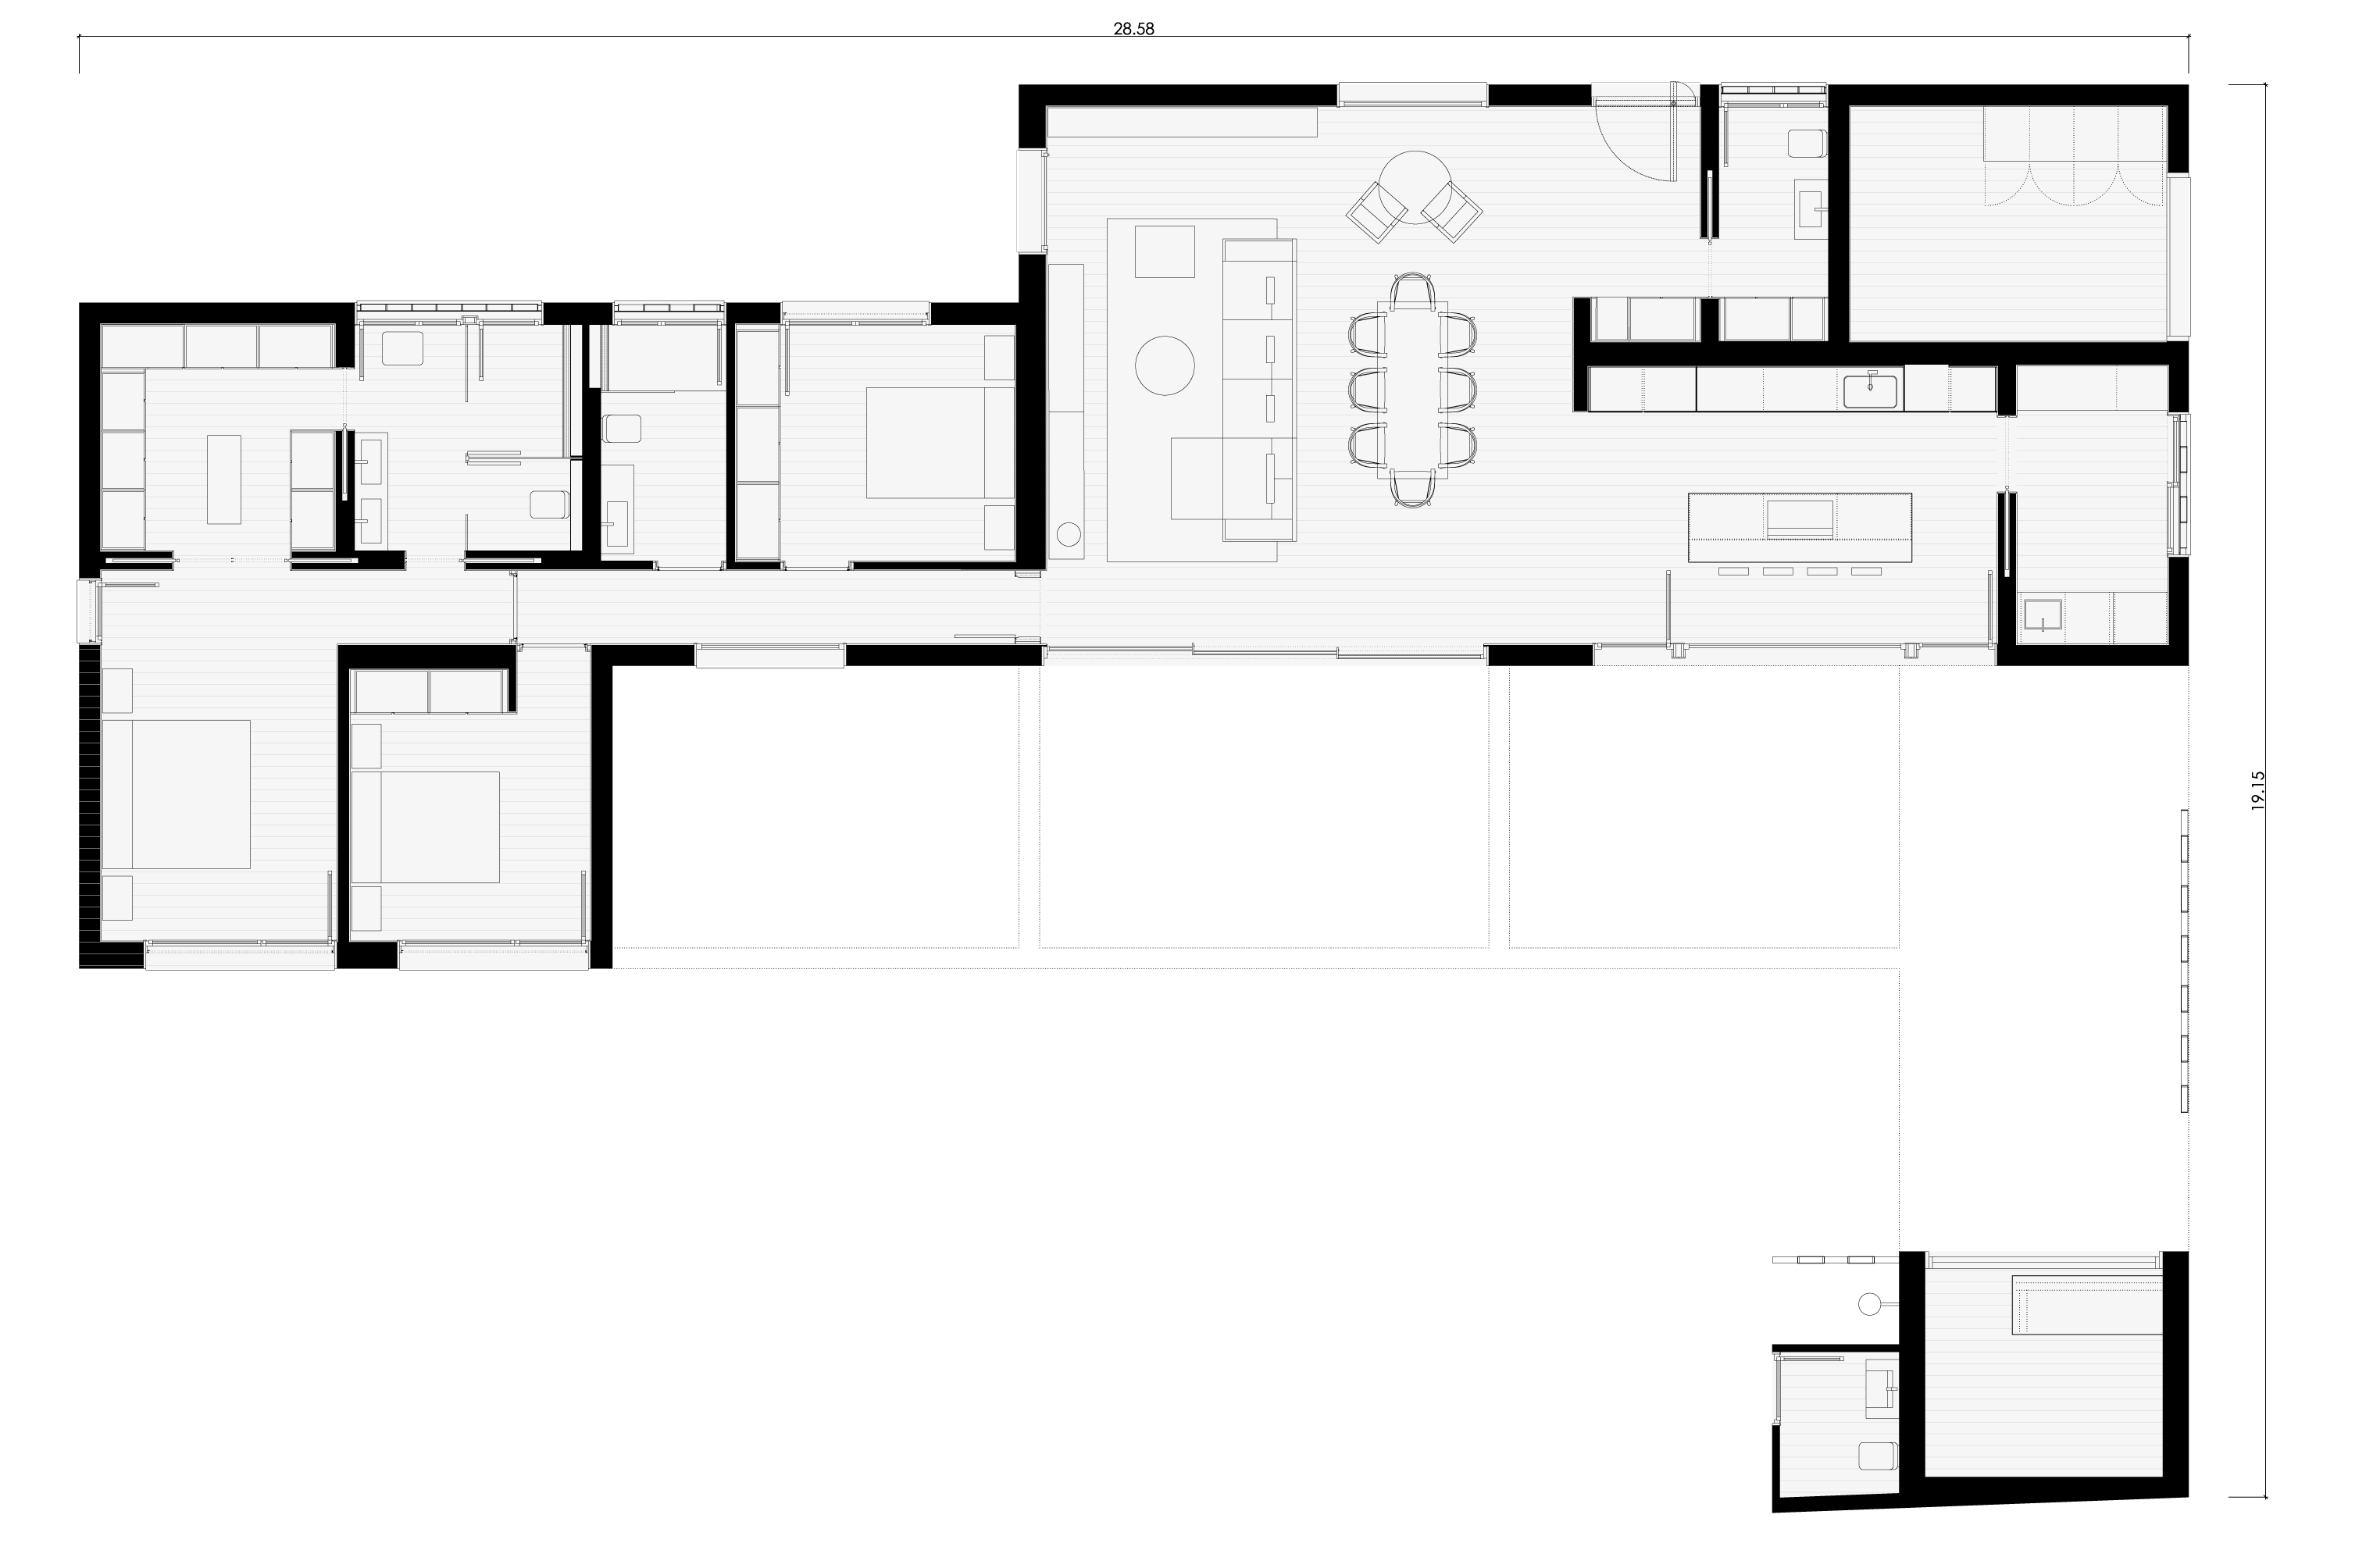
The ground floor is where most of the family’s everyday life takes place. The living room, double-height dining area and kitchen form the heart of the main living space, with a direct relationship to the porch, garden and swimming pool. This level also includes the pantry, a bathroom and the principal suite.

The first floor is primarily dedicated to the sleeping accommodation, with three bedrooms and a spacious bathroom. From this level, the double-height void maintains a visual connection with the dining area below while enhancing the flow of natural light through the house.

Outside, the programme is completed by a large swimming pool, external shower area, porch, garden and parking for two vehicles.

Ground floor
Plano planta baja casa industrializada Málaga
First floor
Plano planta primera casa industrializada Málaga
Planta baja
Primera planta