111 modelos, 20 nuevos

Selector idioma


Luxury Modular Villa with Four Suites in Boadilla del Monte

Luxury villa with eleven modules, two internal courtyards and a dedicated principal suite level

Villa modular lujo Boadilla Monte

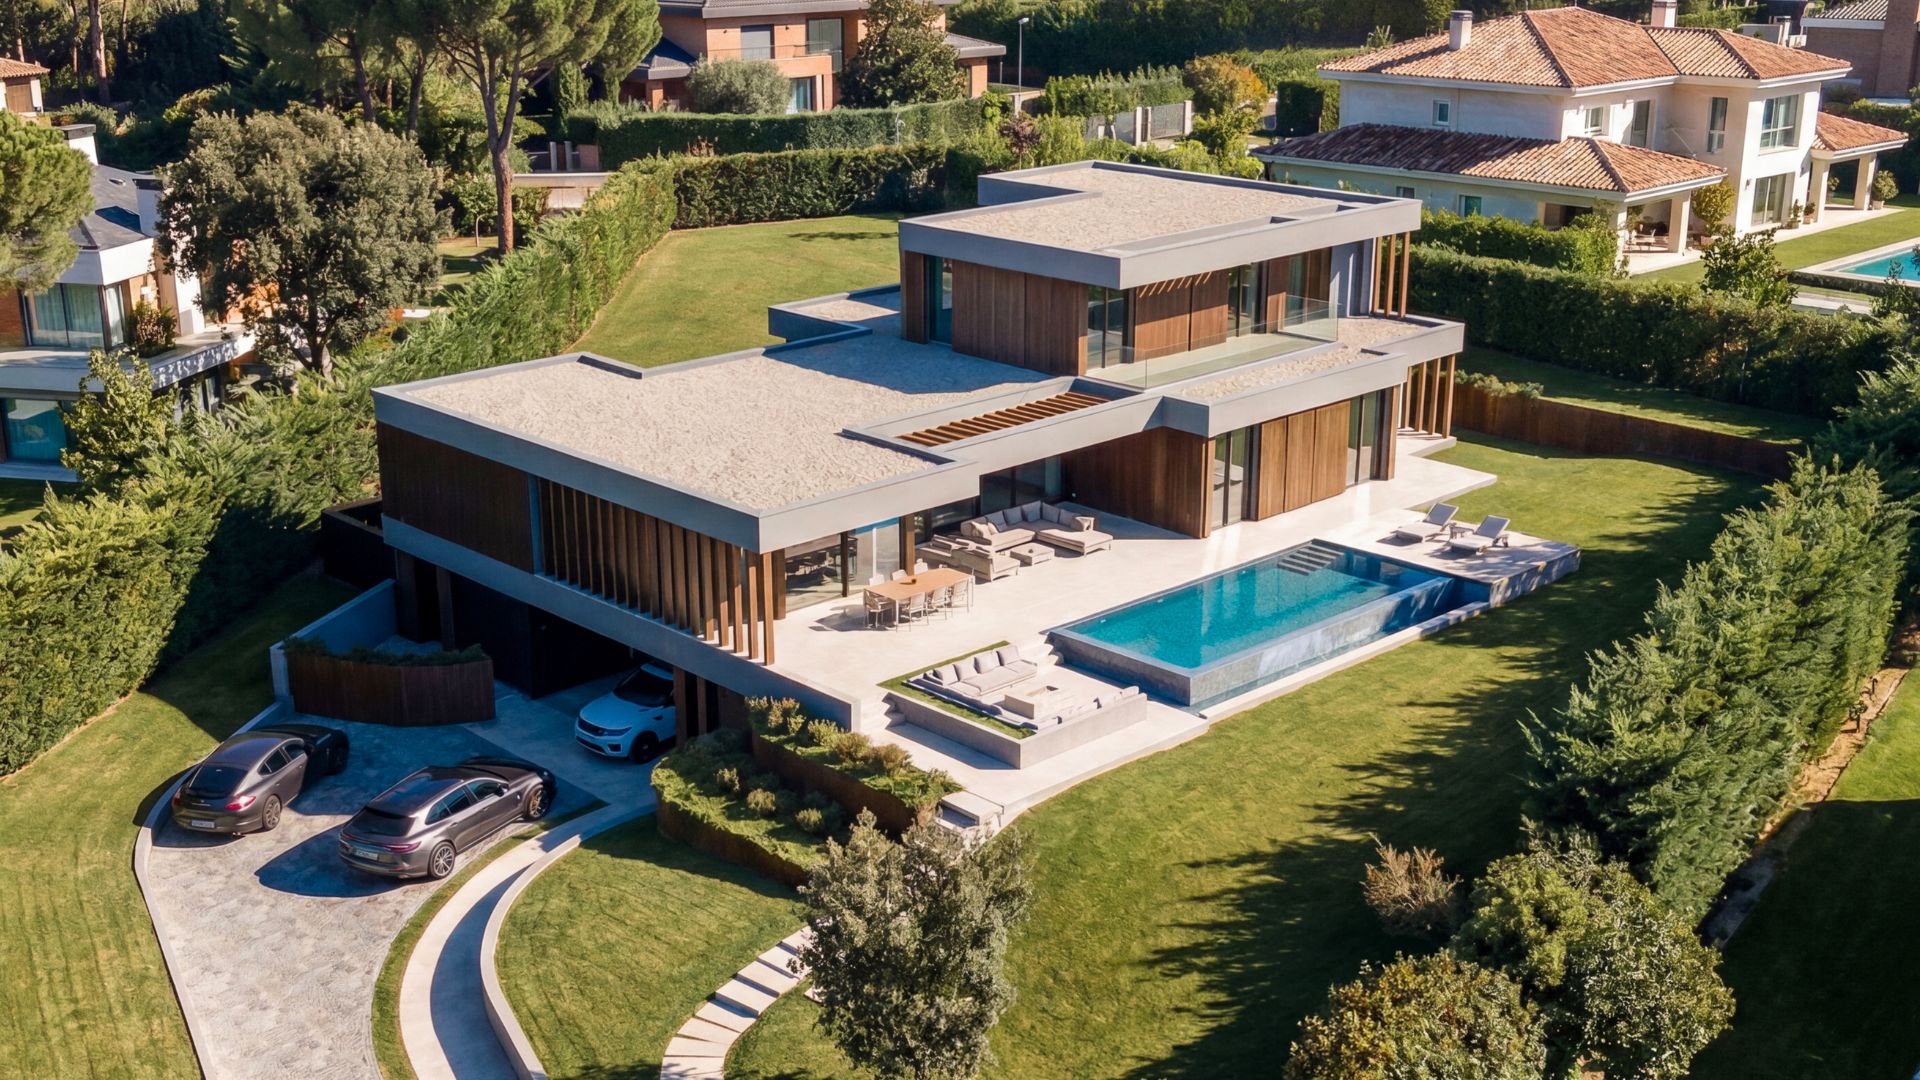
Set on a 2,285 m² plot in Boadilla del Monte (Madrid), this luxury villa is one of the most exclusive residential projects developed by inHAUS.

With a total built area of 762 m², distributed across eleven industrialised volumetric modules, the house is arranged over three levels that respond naturally to the site’s topography. The programme includes three guest suites, a principal suite occupying the entire first floor, two internal courtyards, a gym, wine cellar, multipurpose room, study and seven bathrooms.

The client is an experienced property investor with an extensive background in traditional construction. Their main objective was to find a building system capable of delivering greater agility, fully integrated project management, programme certainty and a single point of communication throughout the entire process.

Following a visit to the inHAUS production facility, the client experienced first-hand how our hybrid steel-and-concrete structural system, manufactured through a fully industrialised process, achieves the same construction standards as a conventionally built home.

At inHAUS, we adapted the architectural project to our industrialised building system while faithfully preserving its original design intent and incorporating a series of functional and construction improvements.

Less than six months after the project commenced, the villa is already in production at our manufacturing facility.

762

Luxury Modular Villa with
Four Suites in Madrid

Pendiente parcela villa modular lujo Boadilla
Garaje sótano vivienda modular
Fachada porcelánico madera tecnológica villa lujo

Three levels shaped by
the site's natural topography

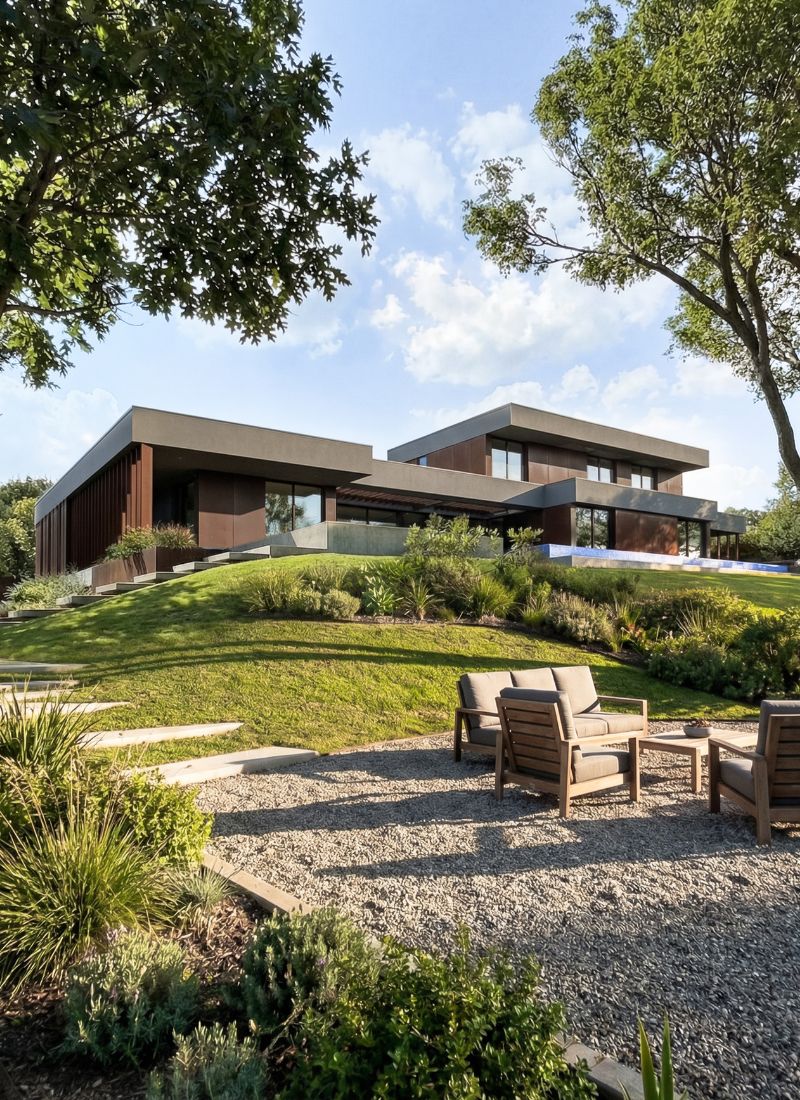
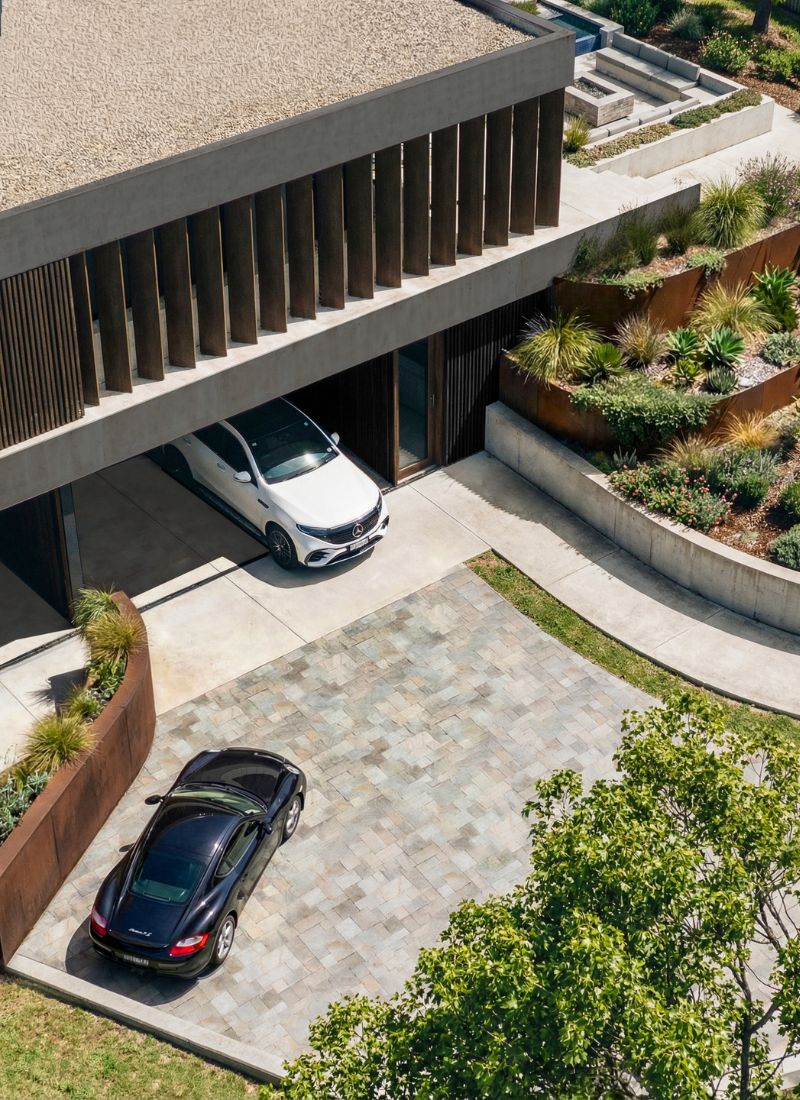
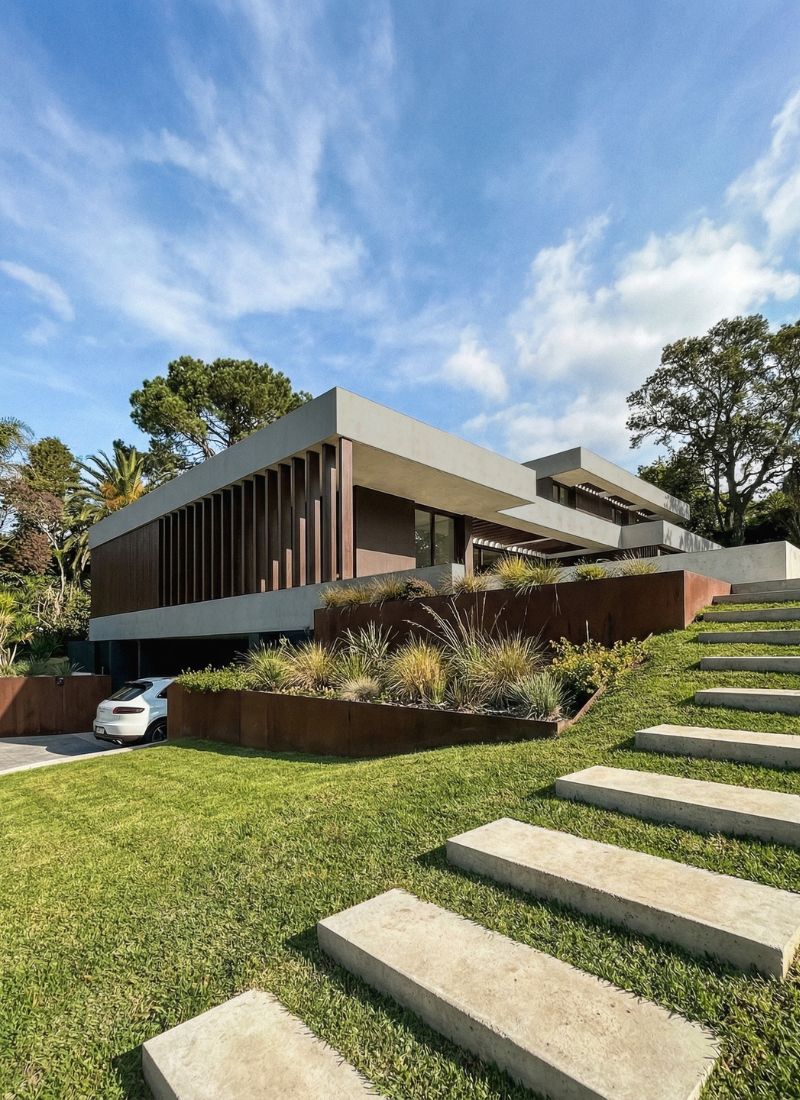
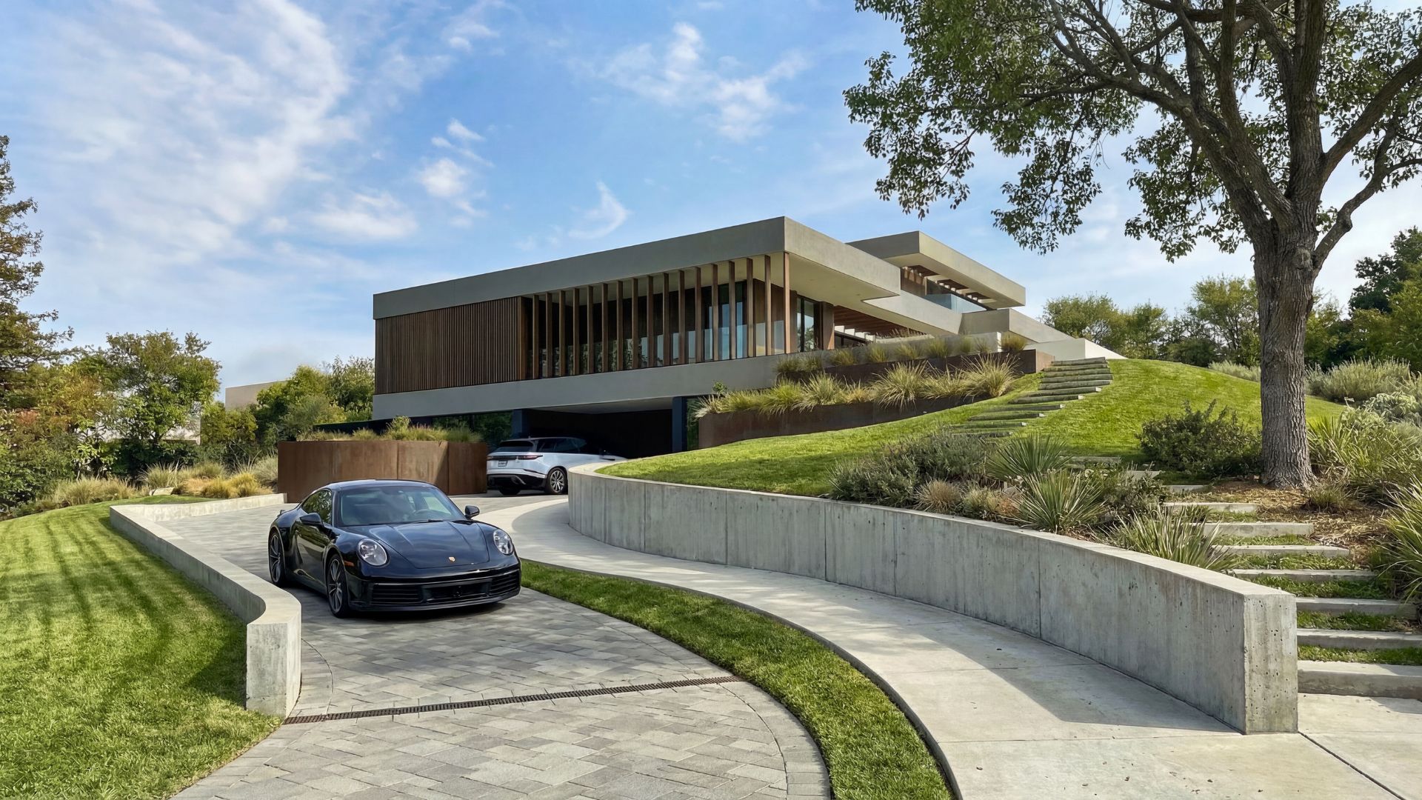
The architecture has been carefully adapted to the geometry and natural slope of the plot, resulting in a villa arranged over three distinct levels. The main entrance is accessed from the upper part of the site, while the garage is reached from the lower level.

The basement accommodates the garage, gym, wine cellar, laundry room and a range of ancillary spaces.

The ground floor forms the heart of the home, bringing together the open-plan kitchen, living and dining areas alongside three complete guest suites, a study and a multipurpose room. These spaces are organised around an internal courtyard that structures the circulation while allowing natural light to penetrate deep into the centre of the house.

The entire upper floor is reserved exclusively for the principal suite, complete with its own private courtyard, creating a secluded retreat with an exceptional level of privacy.

All four bedrooms have been designed as en-suite suites, reflecting the high level of comfort sought throughout the project and ensuring that each bedroom functions as a fully independent private space.

Vivienda adaptada pendiente parcela Boadilla

A high-end outdoor
living experience

The outdoor spaces have been conceived as a natural extension of the house itself.

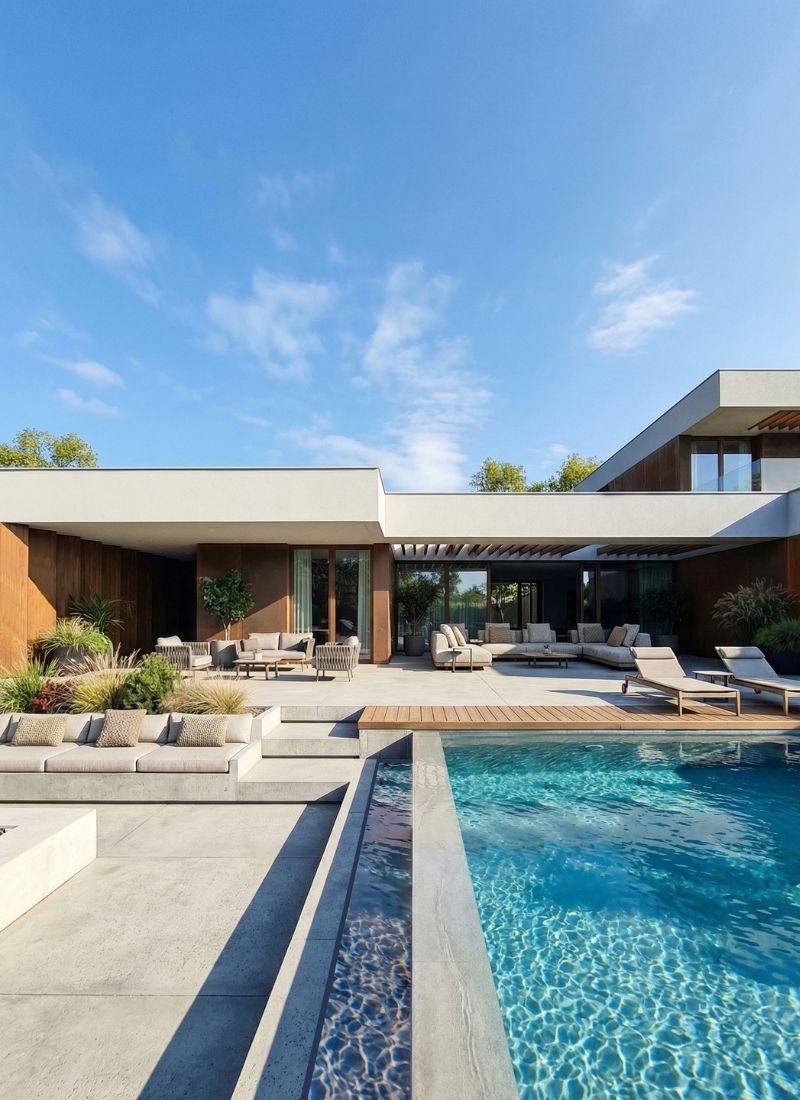
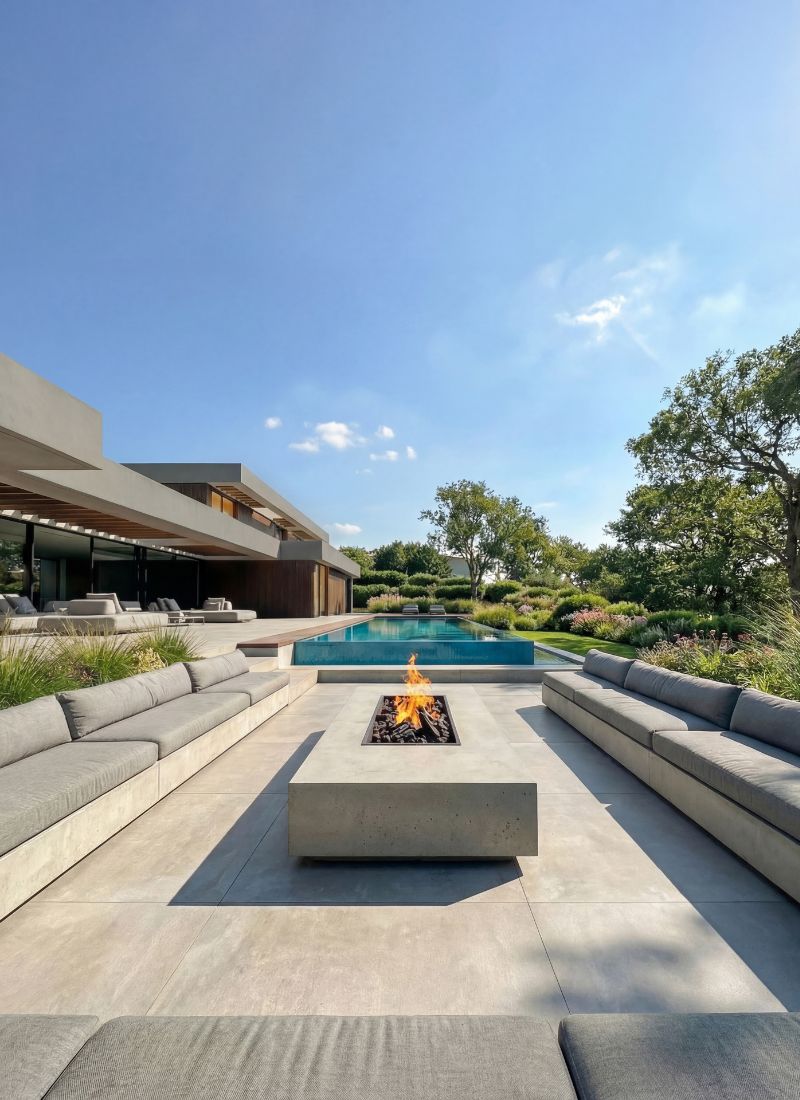
One of the defining features of the project is the infinity pool. Positioned directly in front of it is a generous outdoor lounge centred around a fireplace, designed as a year-round gathering place capable of transforming the experience of the exterior living spaces.

The flooring continues seamlessly from the interior onto the terraces using large-format porcelain tiles with a slip-resistant finish. This solution reinforces the visual continuity between inside and outside while reducing visible joints to a minimum.

Landscaped pathways, generous green areas and mature trees provide privacy across the plot while creating a calm and peaceful atmosphere.

Piscina infinity villa modular premium
Fireplace villa modular alto standing

The architecture is expressed through a composition of clean, contemporary volumes that combines large-format earth-toned porcelain cladding with planes of engineered timber.

Vertical façade fins and the horizontal slatted pergola introduce rhythm and depth to the architectural composition. They also filter natural daylight and create a dynamic interplay of light and shadow that evolves throughout the day.

The selection of materials, both inside and out, reflects the intention to integrate the architecture seamlessly with its surroundings.

The warm tones of the porcelain cladding, engineered timber and patterned concrete paving create a restrained and elegant architectural language that sits naturally within the mature landscaping of the plot.

Patio iluminación casa modular lujo
Entrada luz patio interior vivienda

Two internal courtyards that bring natural light into the heart of the home

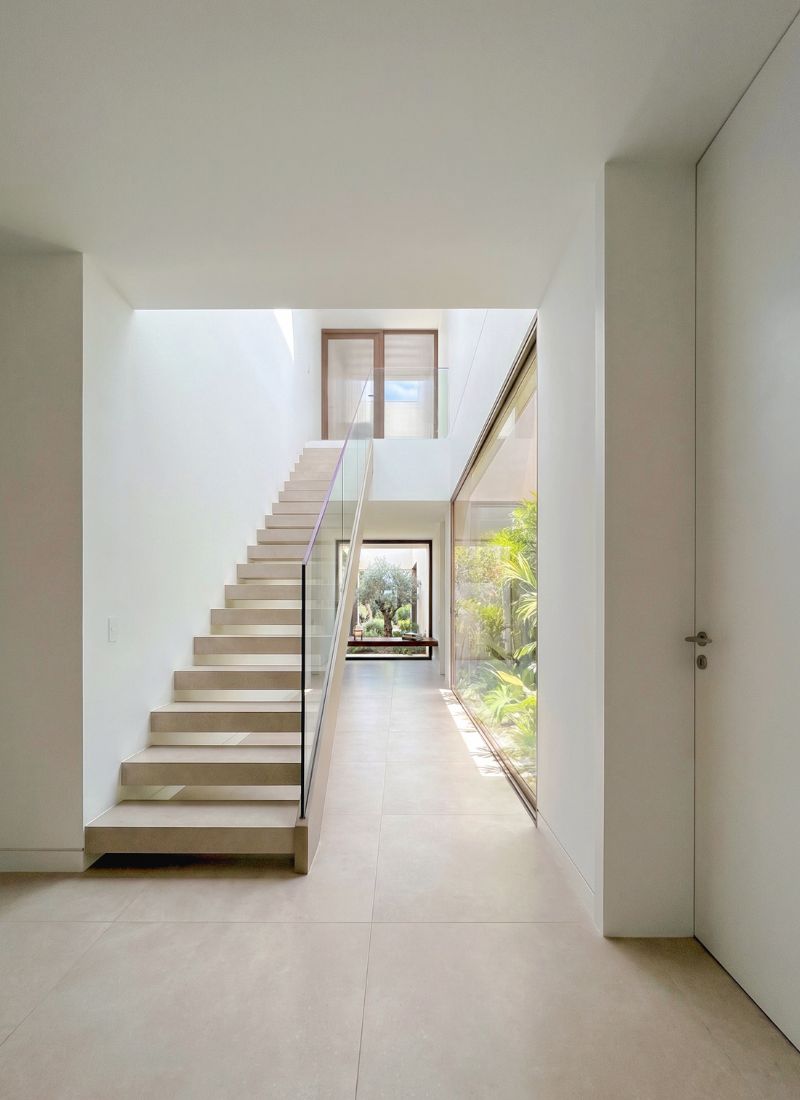
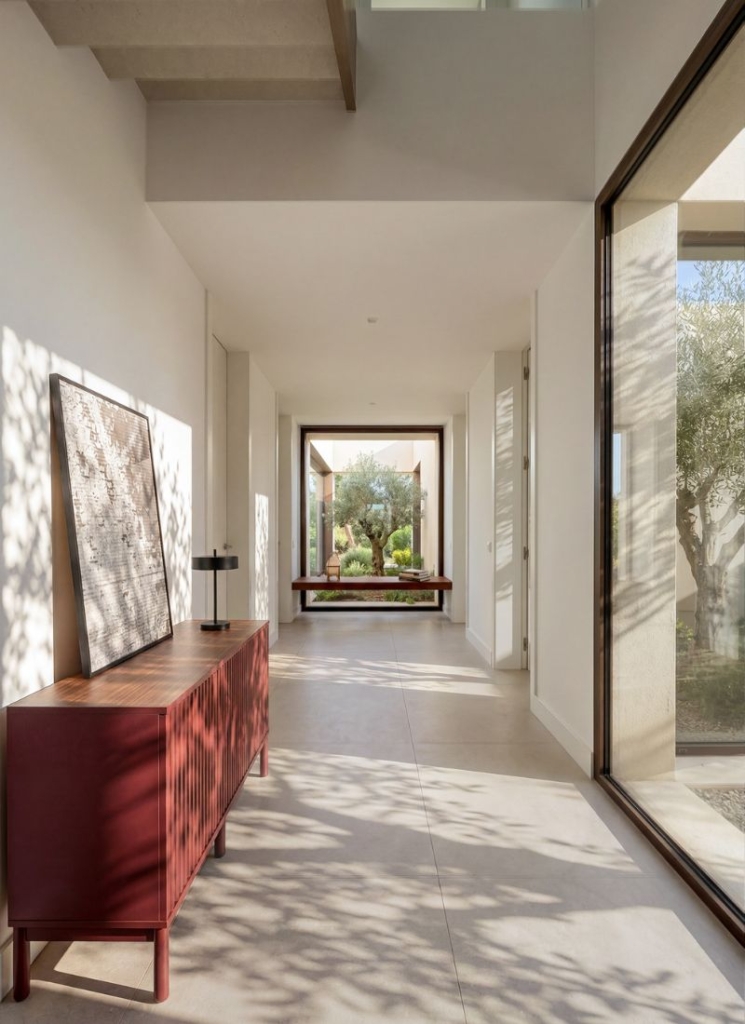
One of the most distinctive architectural features of the project is the incorporation of two internal courtyards—a solution rarely found, even in homes of this scale.

Both courtyards have been conceived as defining architectural elements, allowing natural light and vegetation to penetrate deep into the centre of the house.

Beyond illuminating the circulation areas, they establish visual connections between different rooms, enhance the perception of depth and create a constant relationship with the outdoors without compromising privacy.

This architectural strategy transforms nature into an integral part of the interior design, reinforcing the sense of wellbeing that defines the entire residence.

Amplio salón comedor villa modular lujo

An open, flexible living area designed down to the finest detail

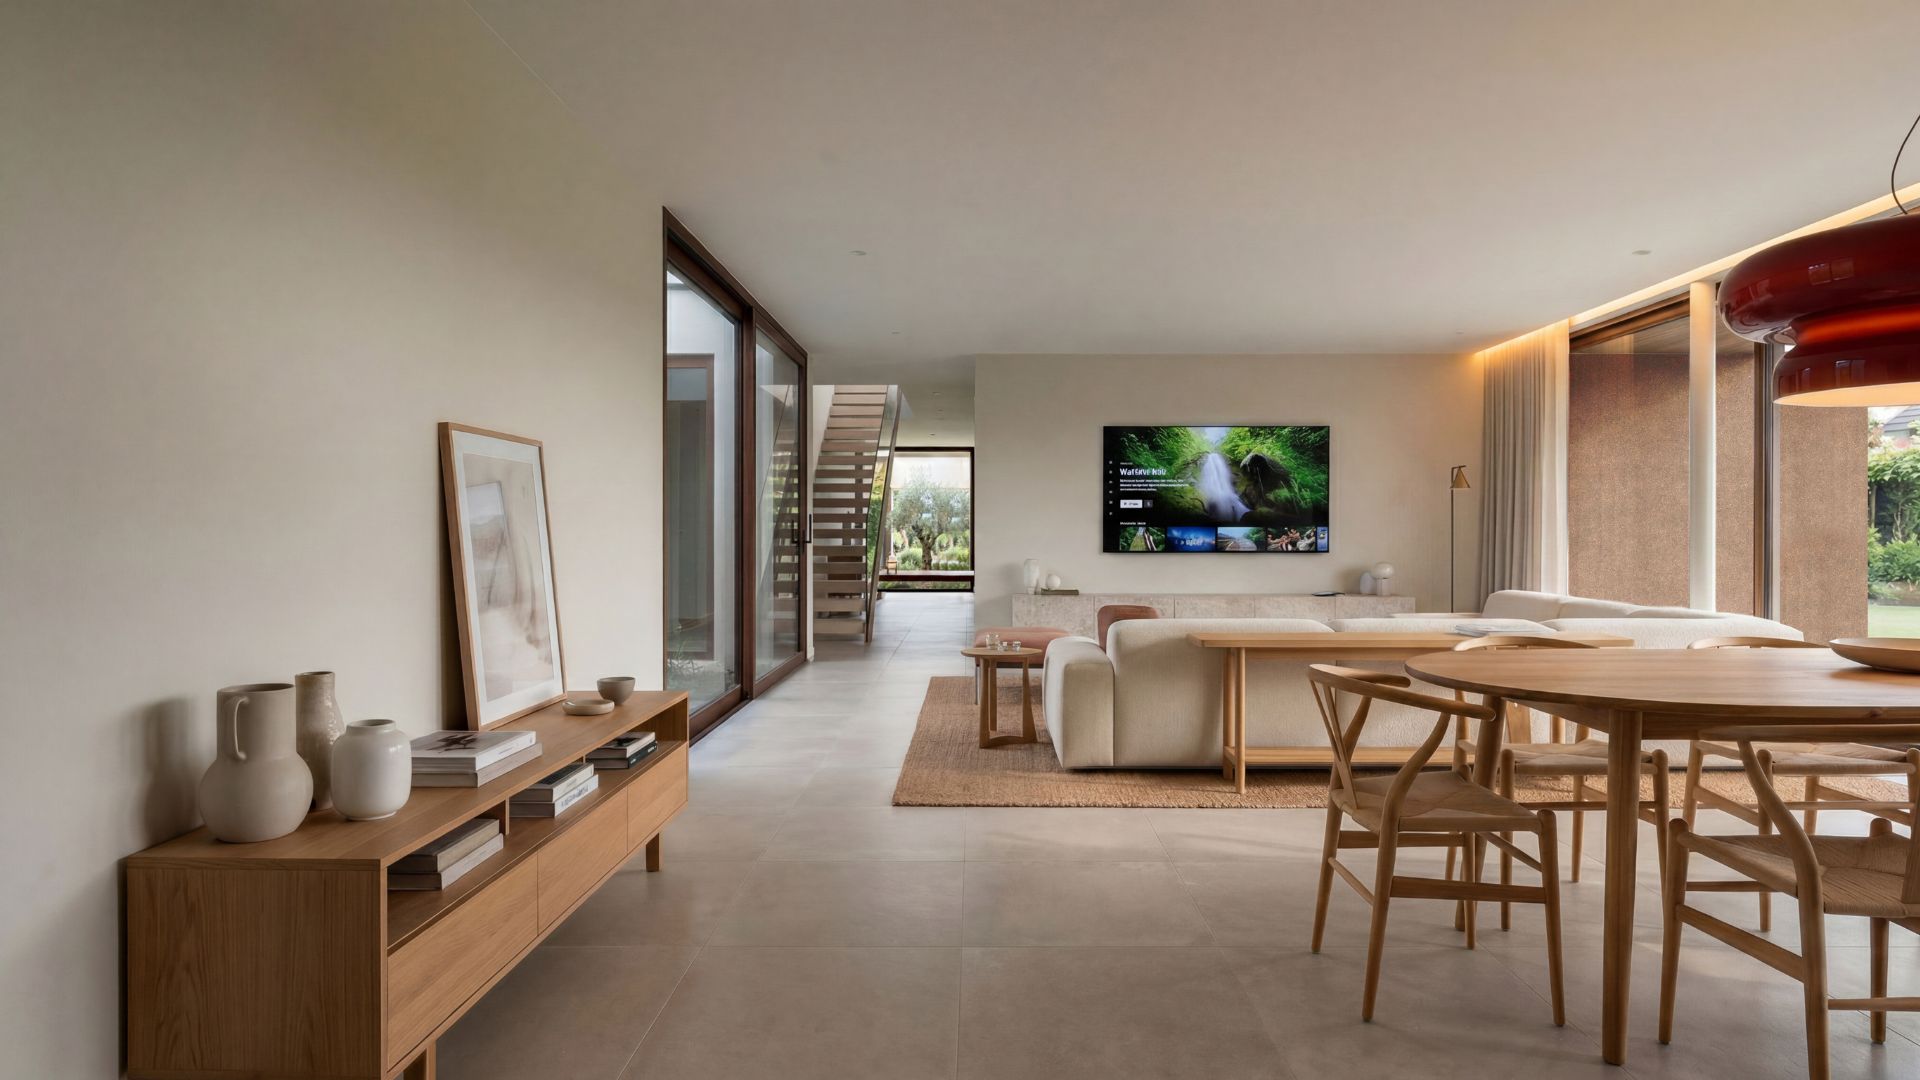
The ground floor accommodates the everyday living spaces through a fully bespoke layout tailored to the client’s lifestyle.

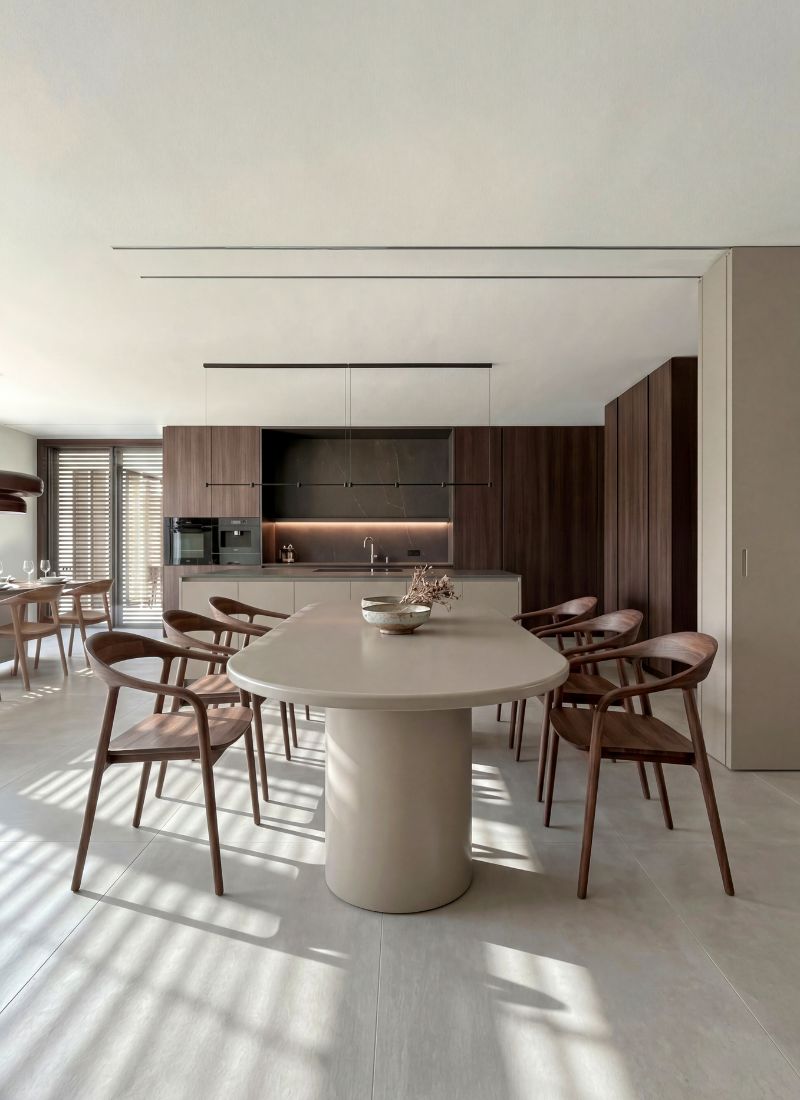
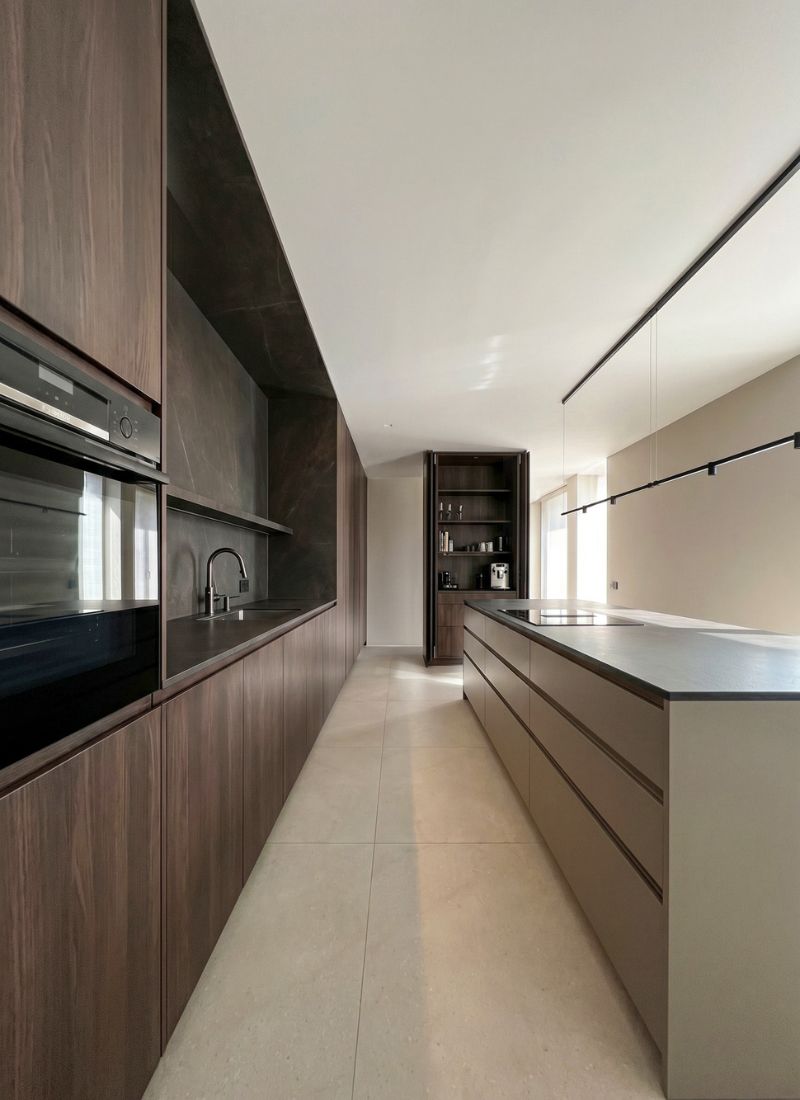
At over 83 m², the kitchen forms the true heart of the home. A large central island organises the space, while an integrated breakfast area extends both its functionality and storage capacity.

The client wanted open-plan spaces capable of adapting to different situations. To achieve this, a large sliding architectural panel allows the kitchen to be separated from the living and dining area whenever greater privacy is required.

Also located on this level are three complete guest suites, a study, a multipurpose room, several ancillary spaces and one of the internal courtyards, conceived as an integrated garden that brings natural light into the staircase while organising the home’s main circulation routes.

Cocina con isla madera oscura villa lujo
Vestidor premium madera nogal villa lujo modular
Habitación suite patio interior villa lujo
Baño lujo lavabo diseño casa modular premium
Baño hornacina porcelánico casa lujo Boadilla

An entire floor dedicated to
the principal suite

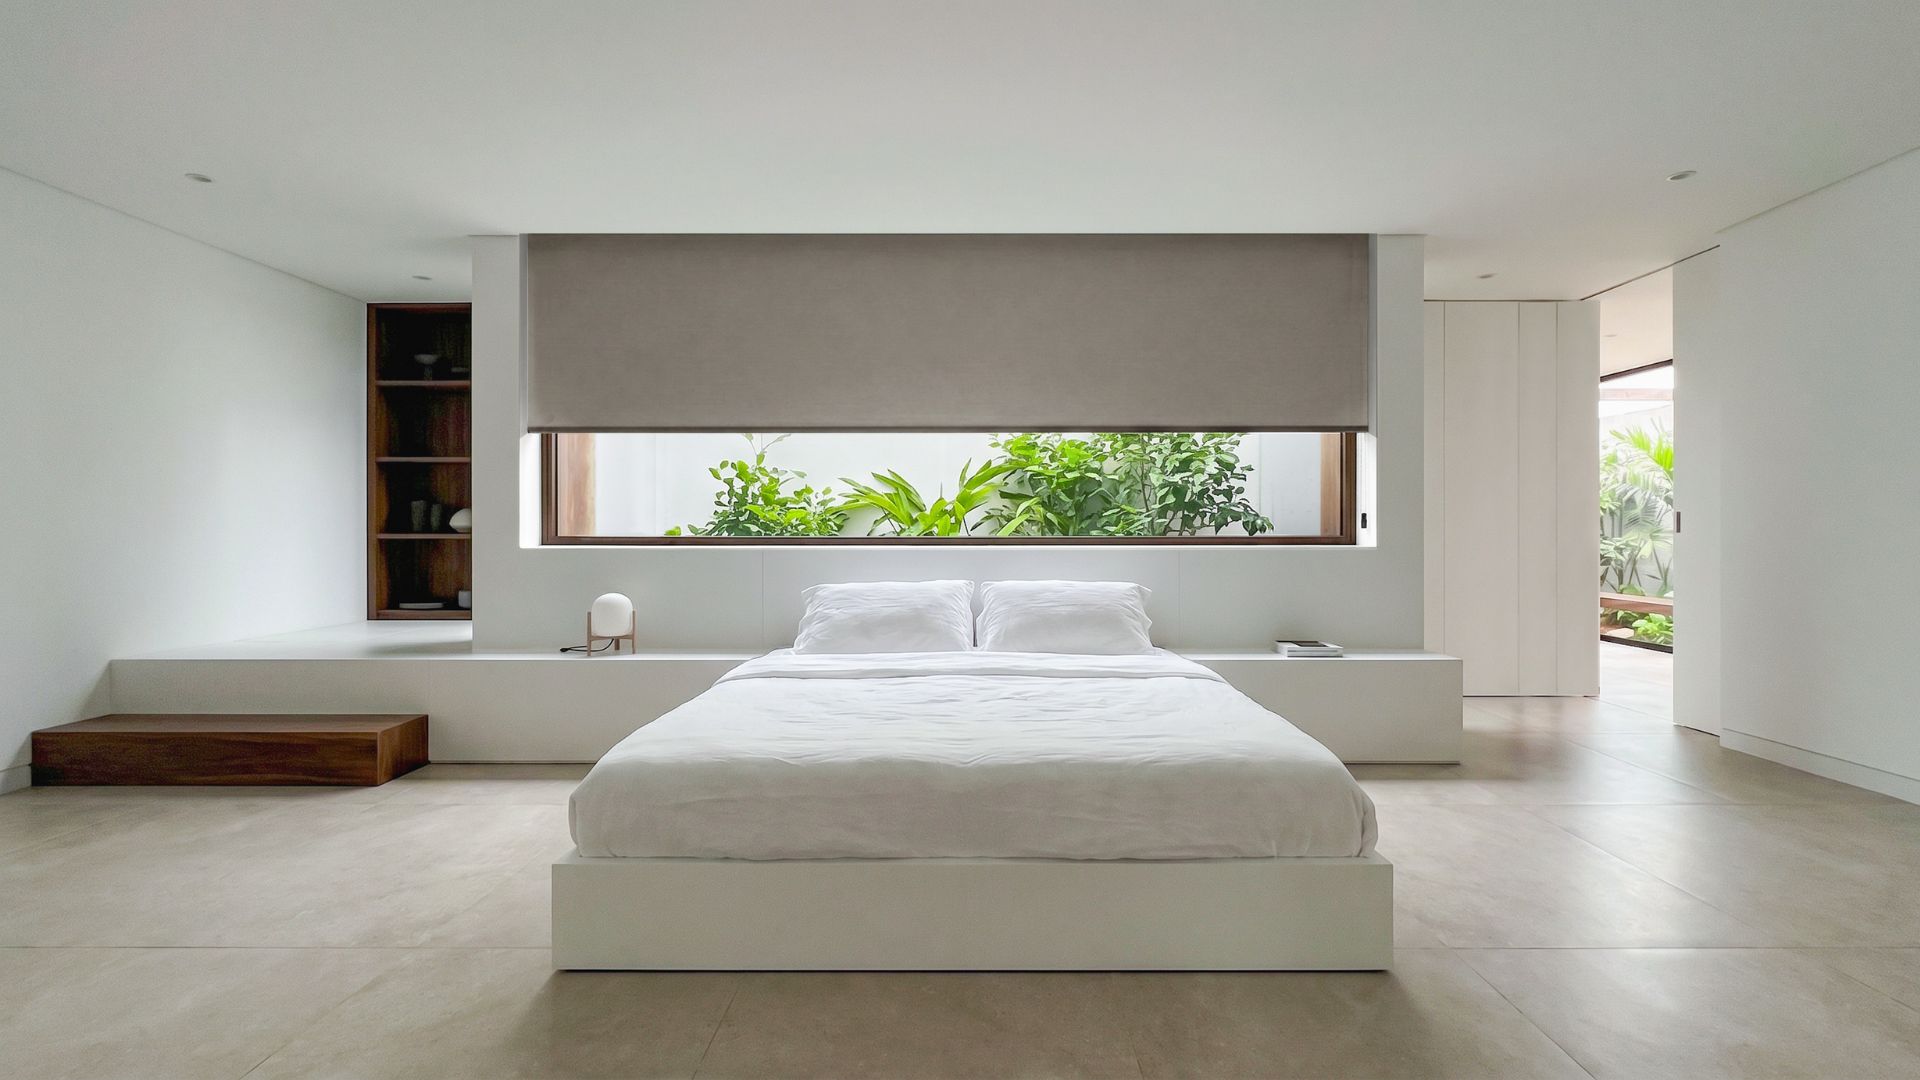
One of the villa’s most remarkable features is its upper floor, which has been reserved exclusively for the principal suite. This private retreat extends across almost 76 m², where the bedroom, dressing room and bathroom unfold as a continuous architectural sequence arranged around internal courtyards that introduce natural light and planting into every space.

The bedroom maintains a constant relationship with the surrounding landscape through expansive glazed openings and a landscaped courtyard that acts as a natural visual extension of the room.

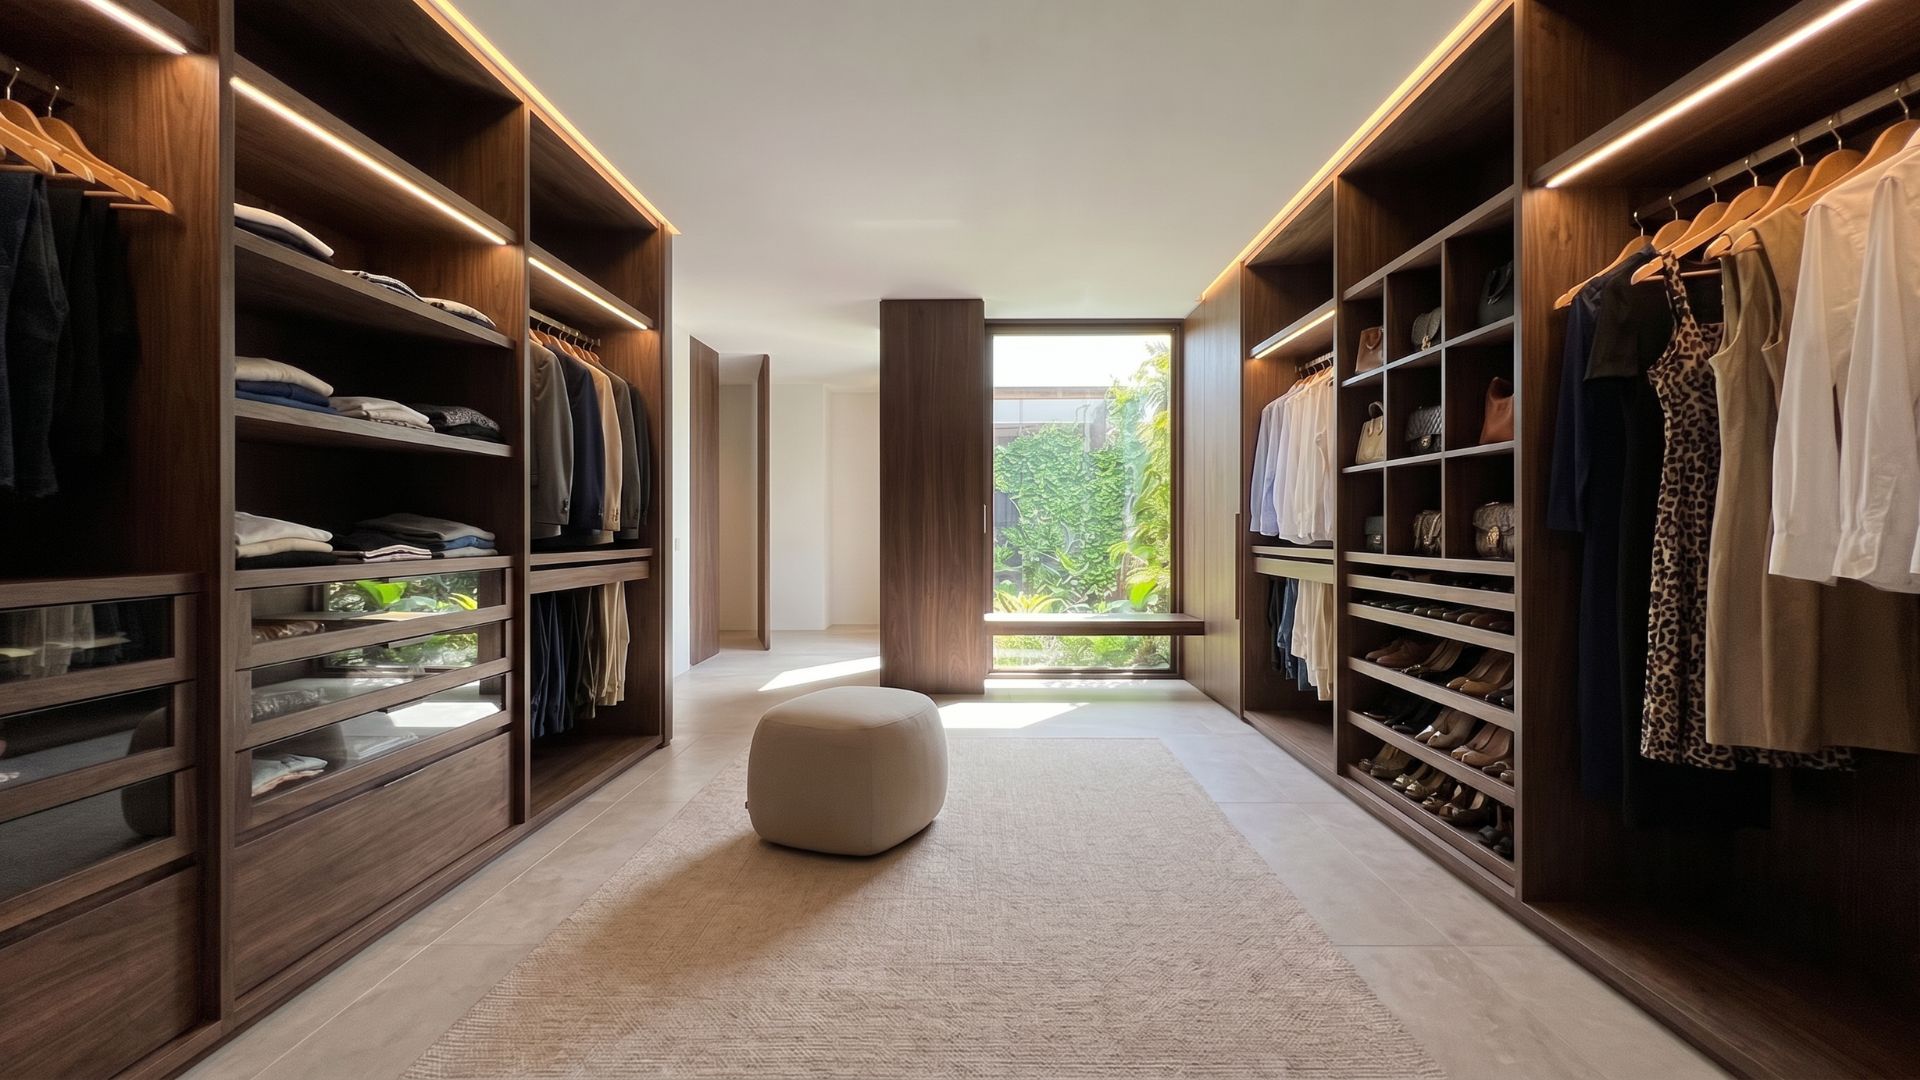
The dressing room, fully lined in walnut, has been designed as a feature space in its own right. Floor-to-ceiling wardrobes run along both sides, while concealed lighting enhances the natural texture of the timber and creates an exceptionally warm atmosphere.

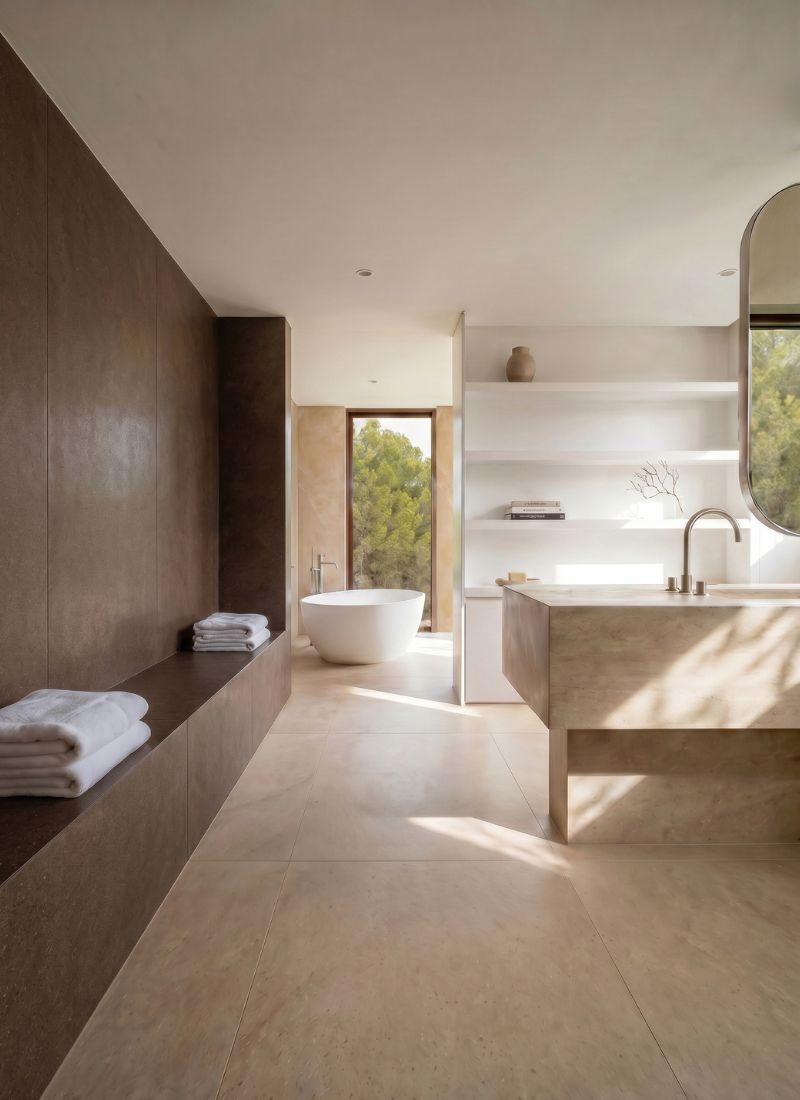
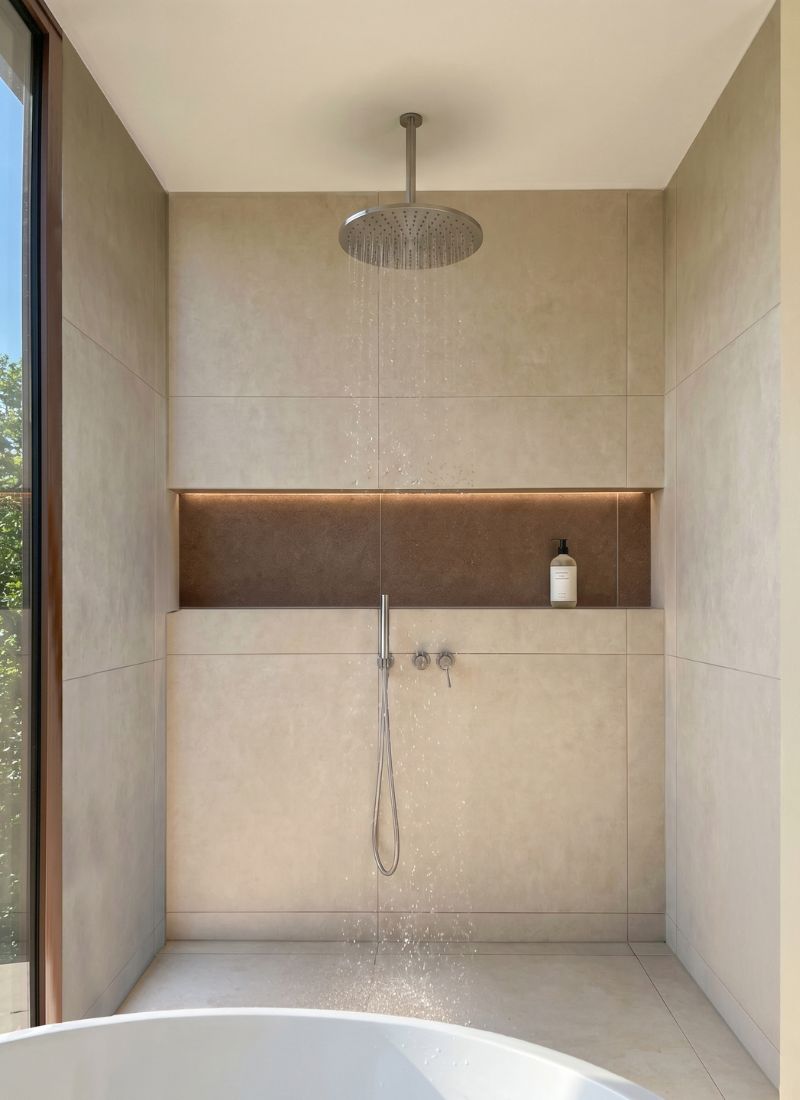
The sequence culminates in a bathroom conceived as a genuine wellness space. A bespoke vanity, a washbasin carved from natural stone, a freestanding bath positioned beside the full-height glazing and a built-in bench finished in handcrafted ceramic tiles combine to create an environment where architecture and interior design merge seamlessly.

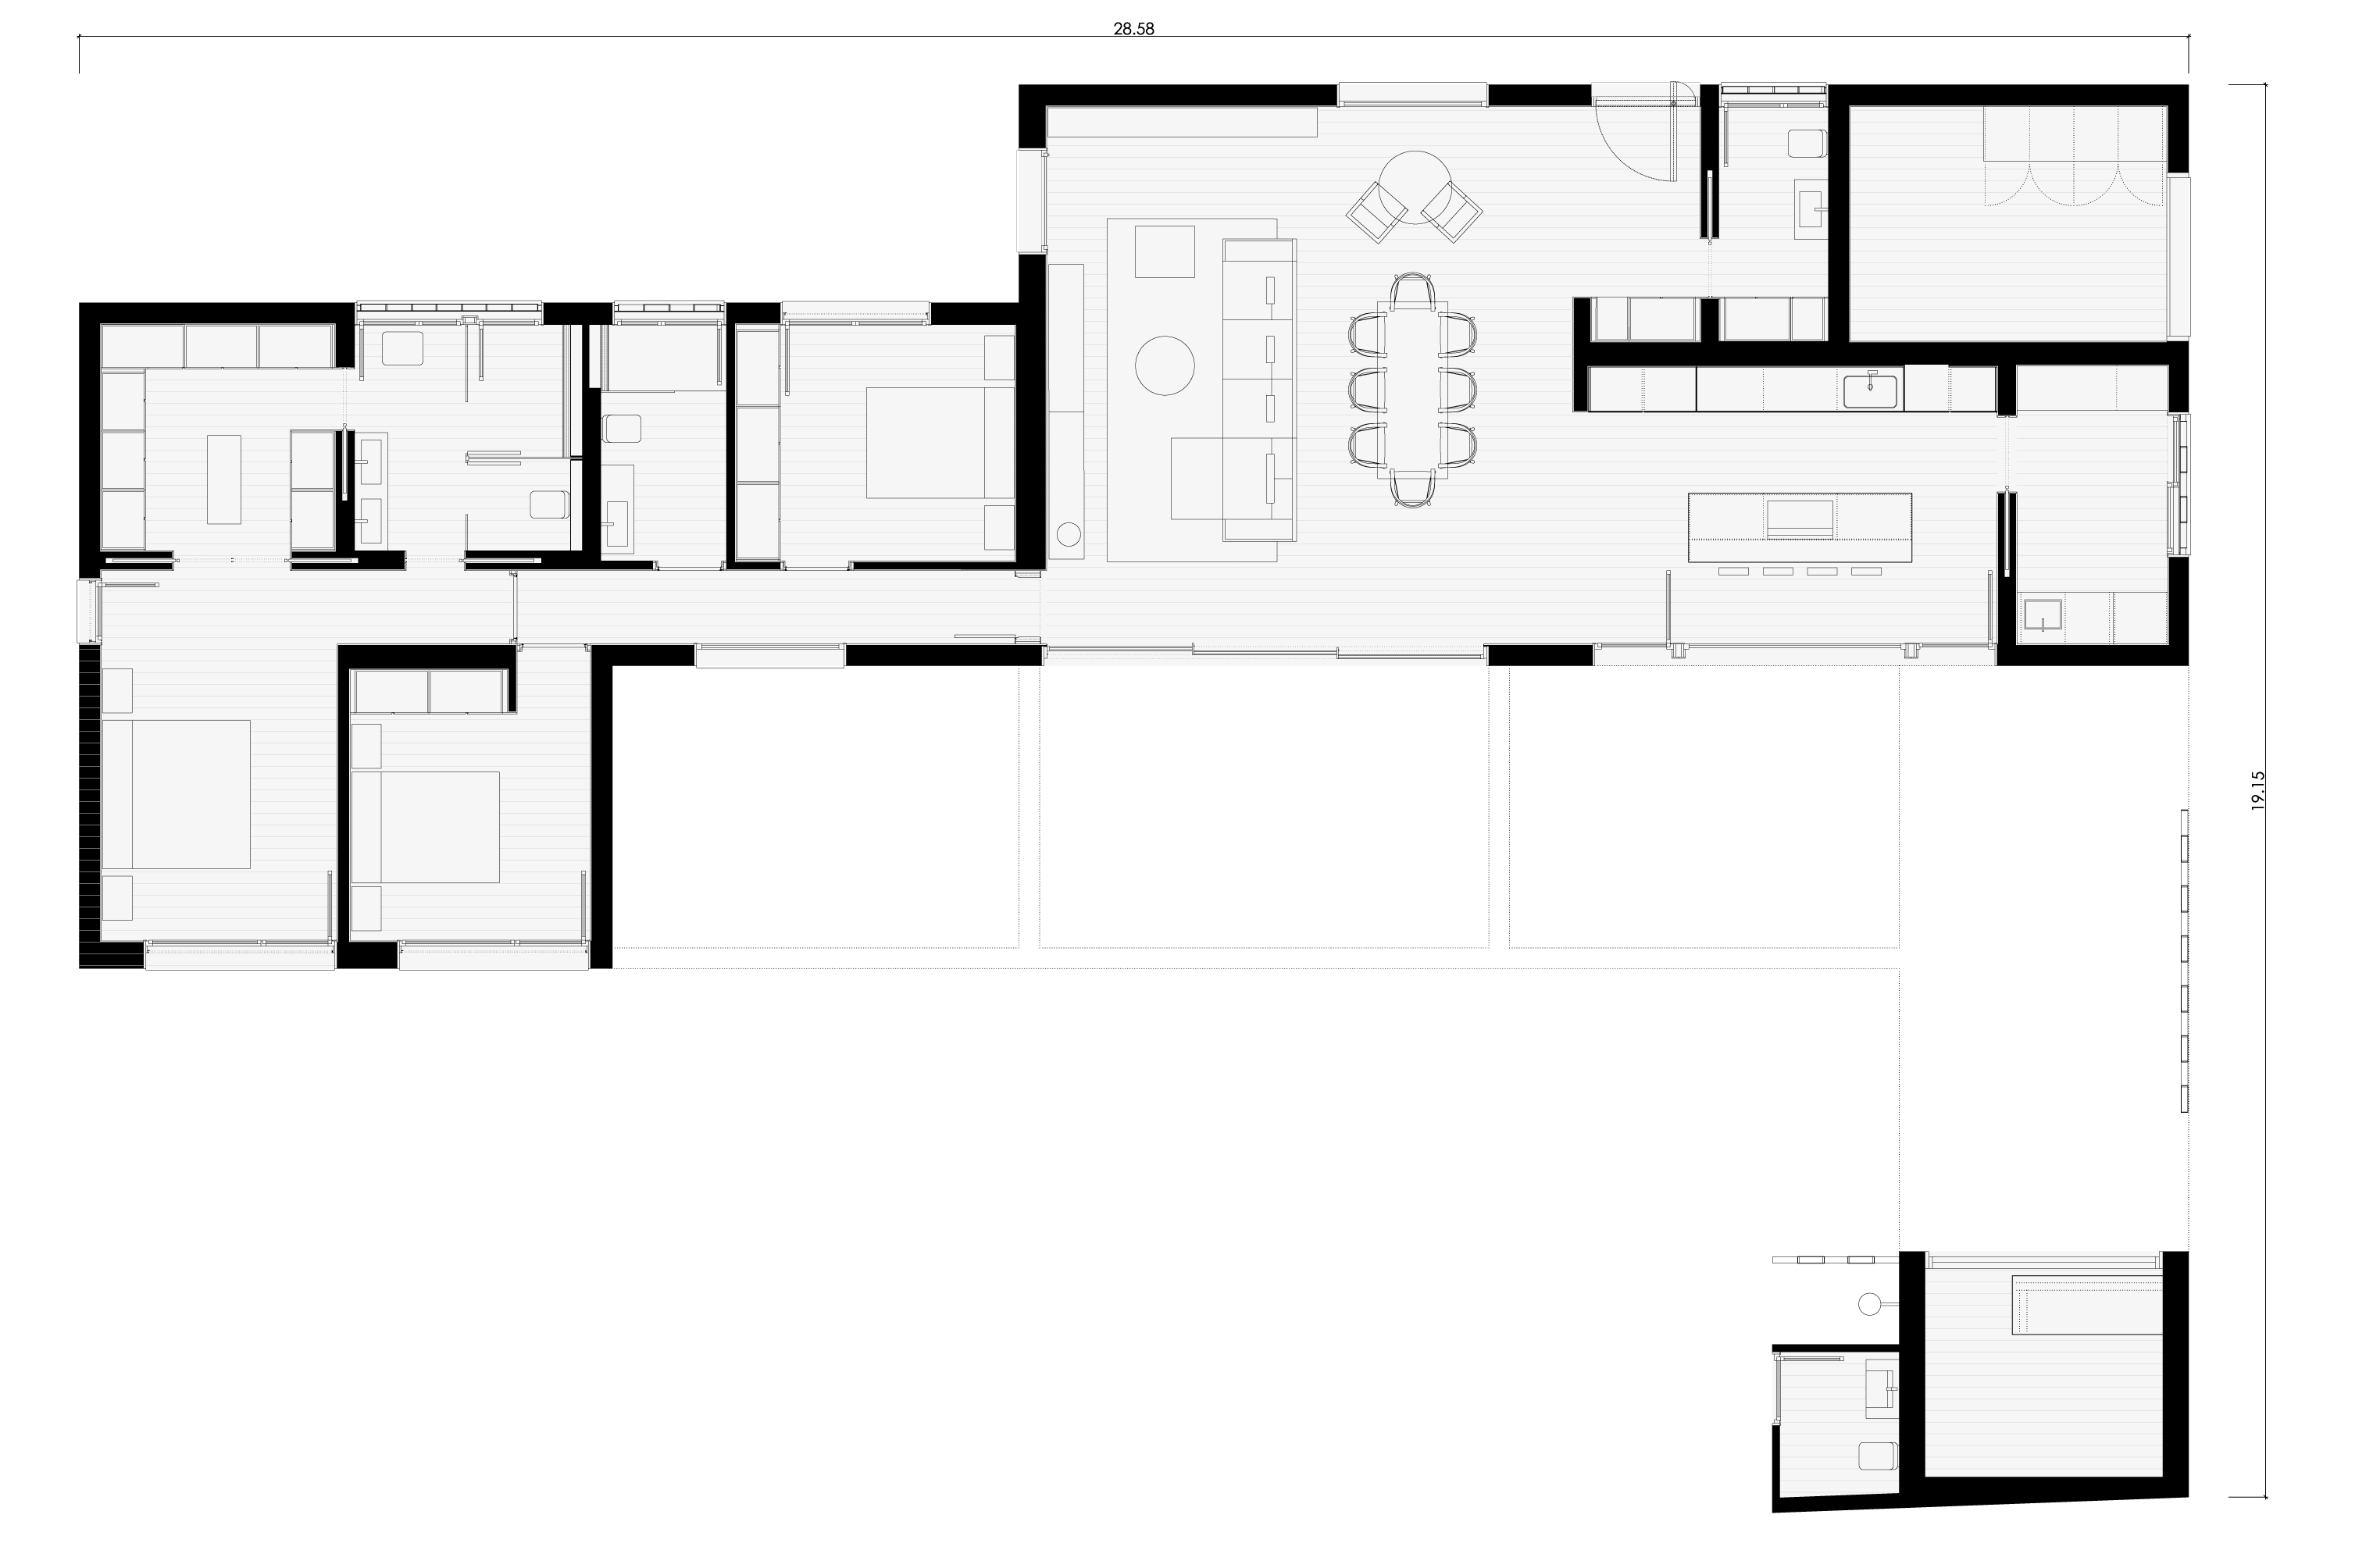
Floor Plans and Layout

Premium modular villa with four suites and two internal courtyards

The villa is arranged over three levels to combine privacy, functionality and an exceptional spatial experience.

The programme includes four en-suite bedrooms, seven bathrooms, a gym, wine cellar, study, multipurpose room, laundry room and garage, meeting the requirements of a large-format luxury residence.

Two internal courtyards organise the layout while introducing natural light and vegetation into the heart of the home, becoming key architectural elements within the project.

The ground floor accommodates the principal living areas together with three of the guest suites, while the first floor is dedicated entirely to the principal suite. Conceived as a private retreat, it brings together the bedroom, dressing room and bathroom as a single, uninterrupted architectural sequence, creating a refined living experience defined by space, light and privacy.

Planta baja
Planta baja
Primera planta