111 modelos, 20 nuevos

Selector idioma


Rustic-style modular home in Mallorca

Custom-designed rural modular home with a pitched roof on a rural plot

Rustic modular home pitched roof Mallorca

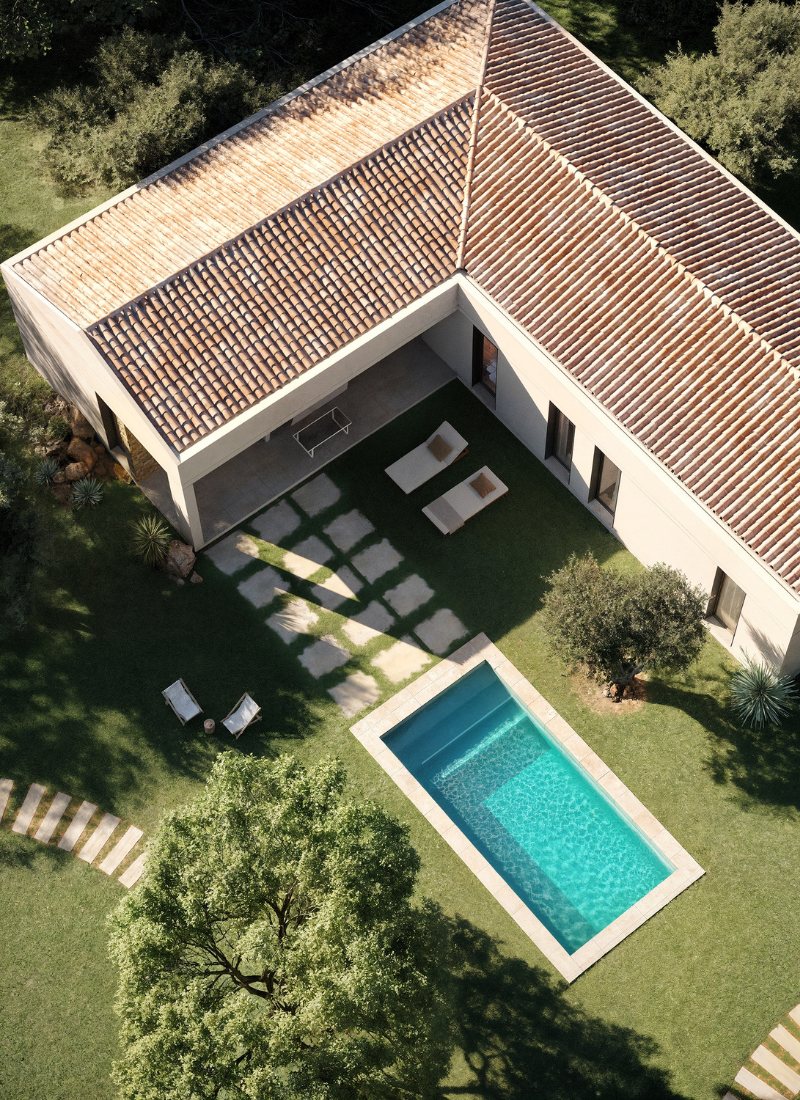
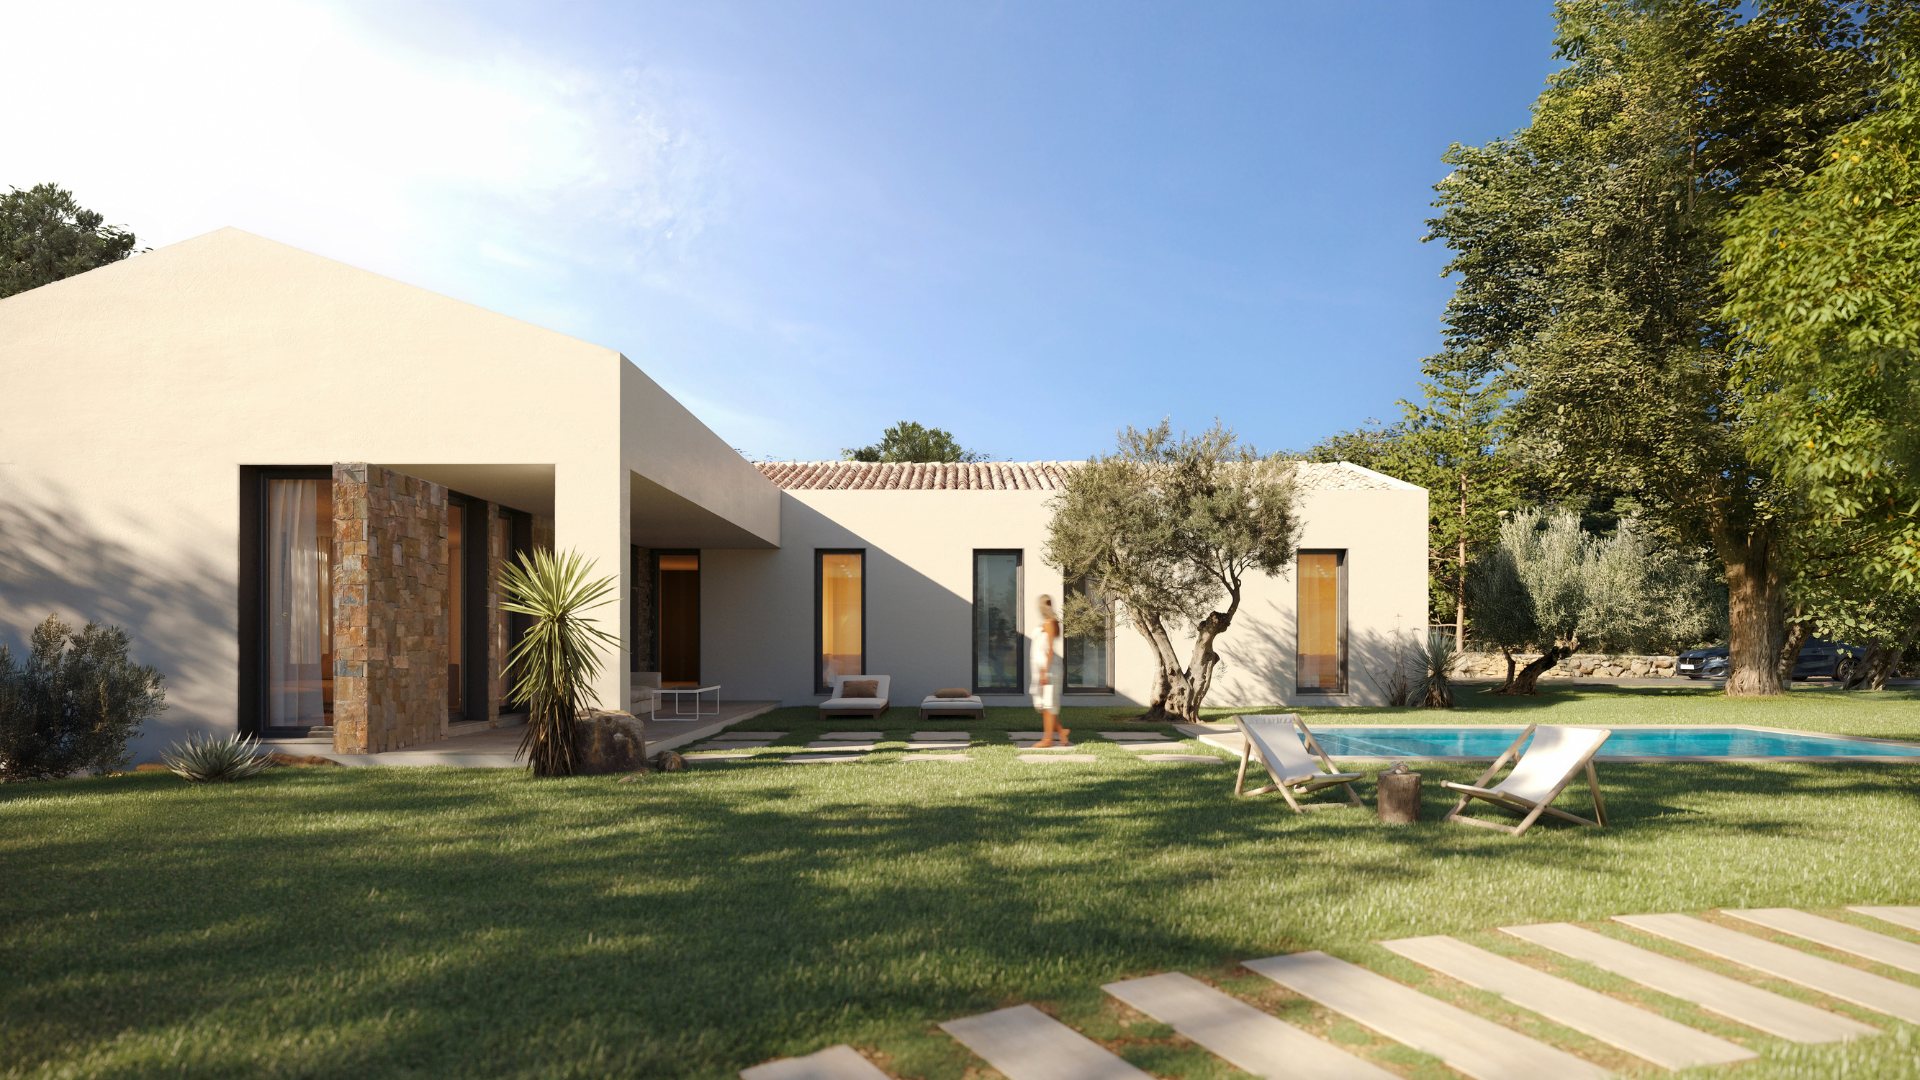
This modular home in Mallorca is located on a rural plot. A project conceived to integrate naturally with its surroundings and reinterpret rustic architecture through a contemporary approach.

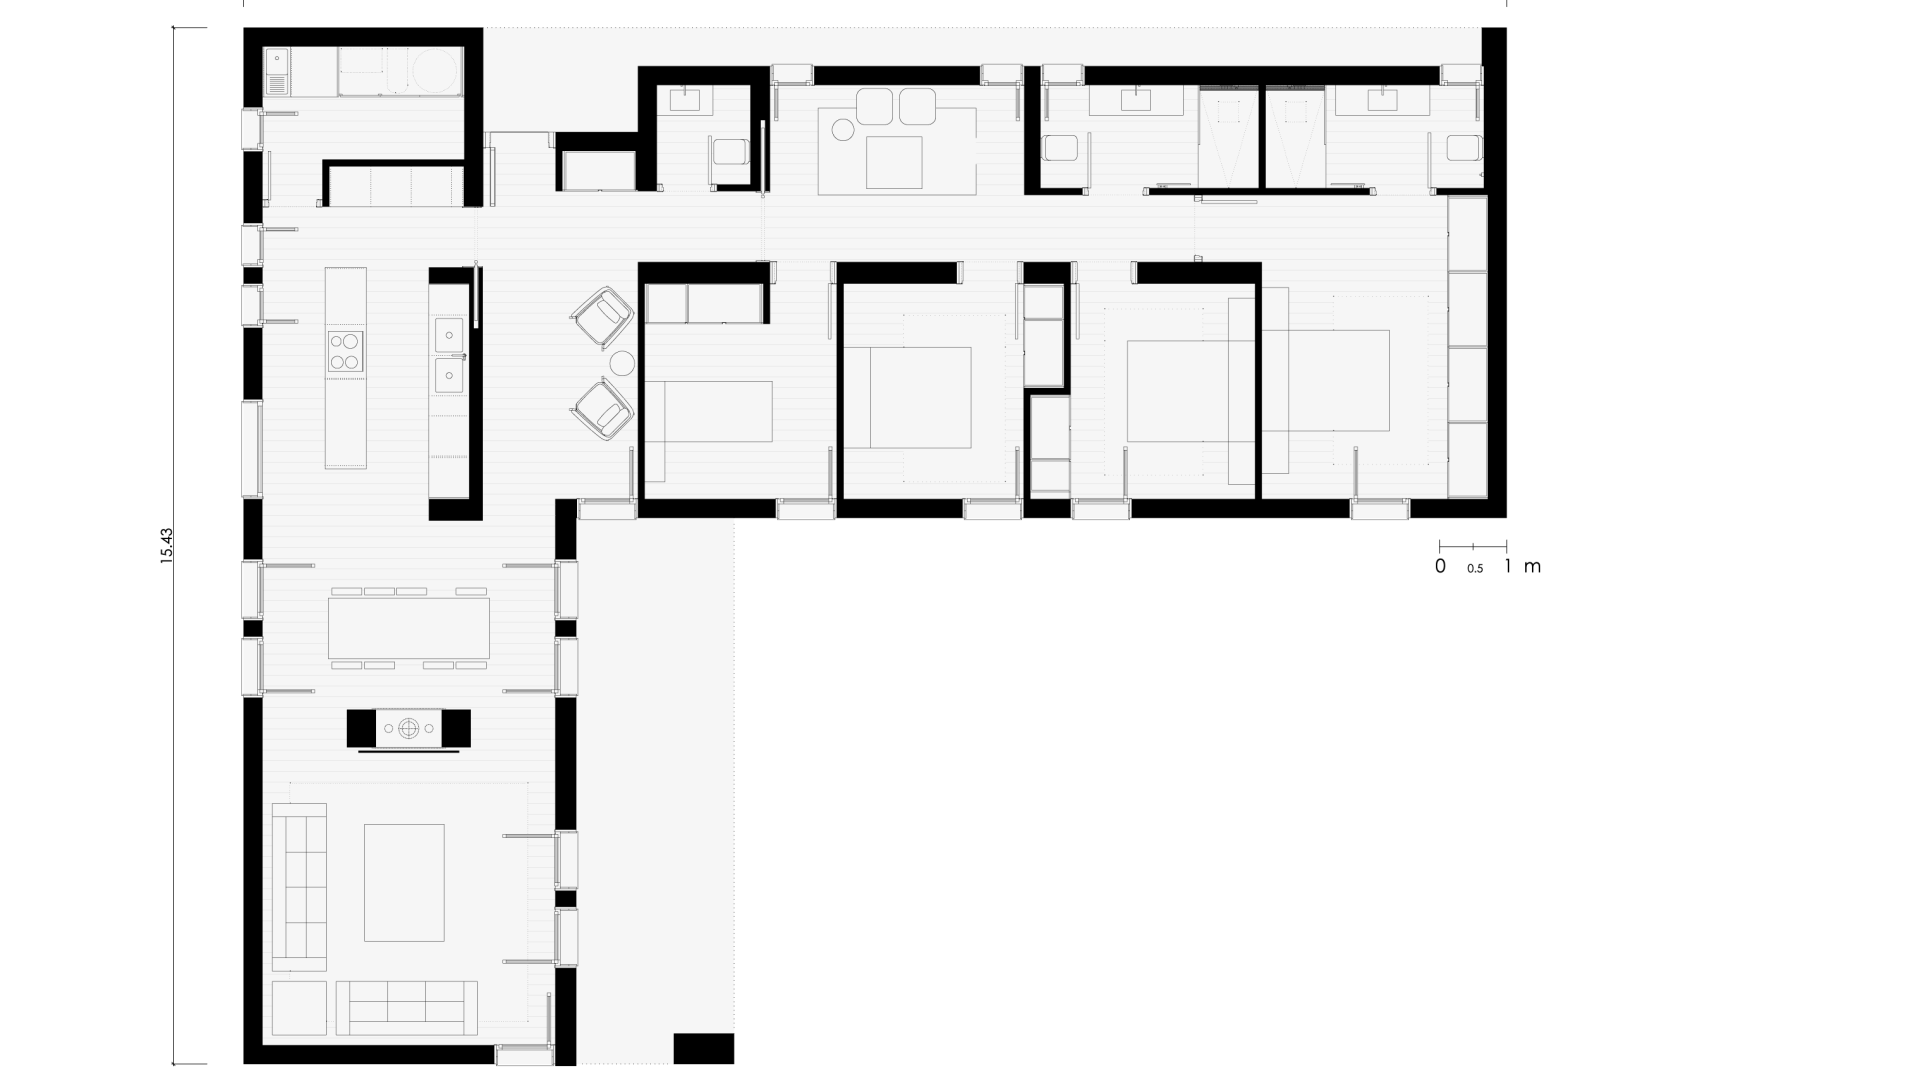
The single-storey home, composed of four industrialised modules, has a total built area of 197 m². Its L-shaped layout clearly organises the day and night areas. The architecture stands out for its pitched roof, natural materials and a volumetric design adapted to the views of the Mallorcan landscape.

The clients contacted inHAUS with a strong focus on construction timelines and design quality. Thanks to the inHAUS industrialised construction system and off-site manufacturing process, the project was developed through an optimised, controlled and significantly more efficient process compared to traditional construction timelines.

In addition, as the home is located on rural land, the project required a specific adaptation to both the site conditions and the local planning regulations.

197

Rustic-style modular home in Mallorca

Modular home pool pitched roof Mallorca
Casa modular a medida rústica Mallorca

Contemporary rustic architecture

The L-shaped design enhances the direct relationship between interior and exterior spaces. This layout creates a functional organisation while maintaining a constant connection with the surrounding landscape.

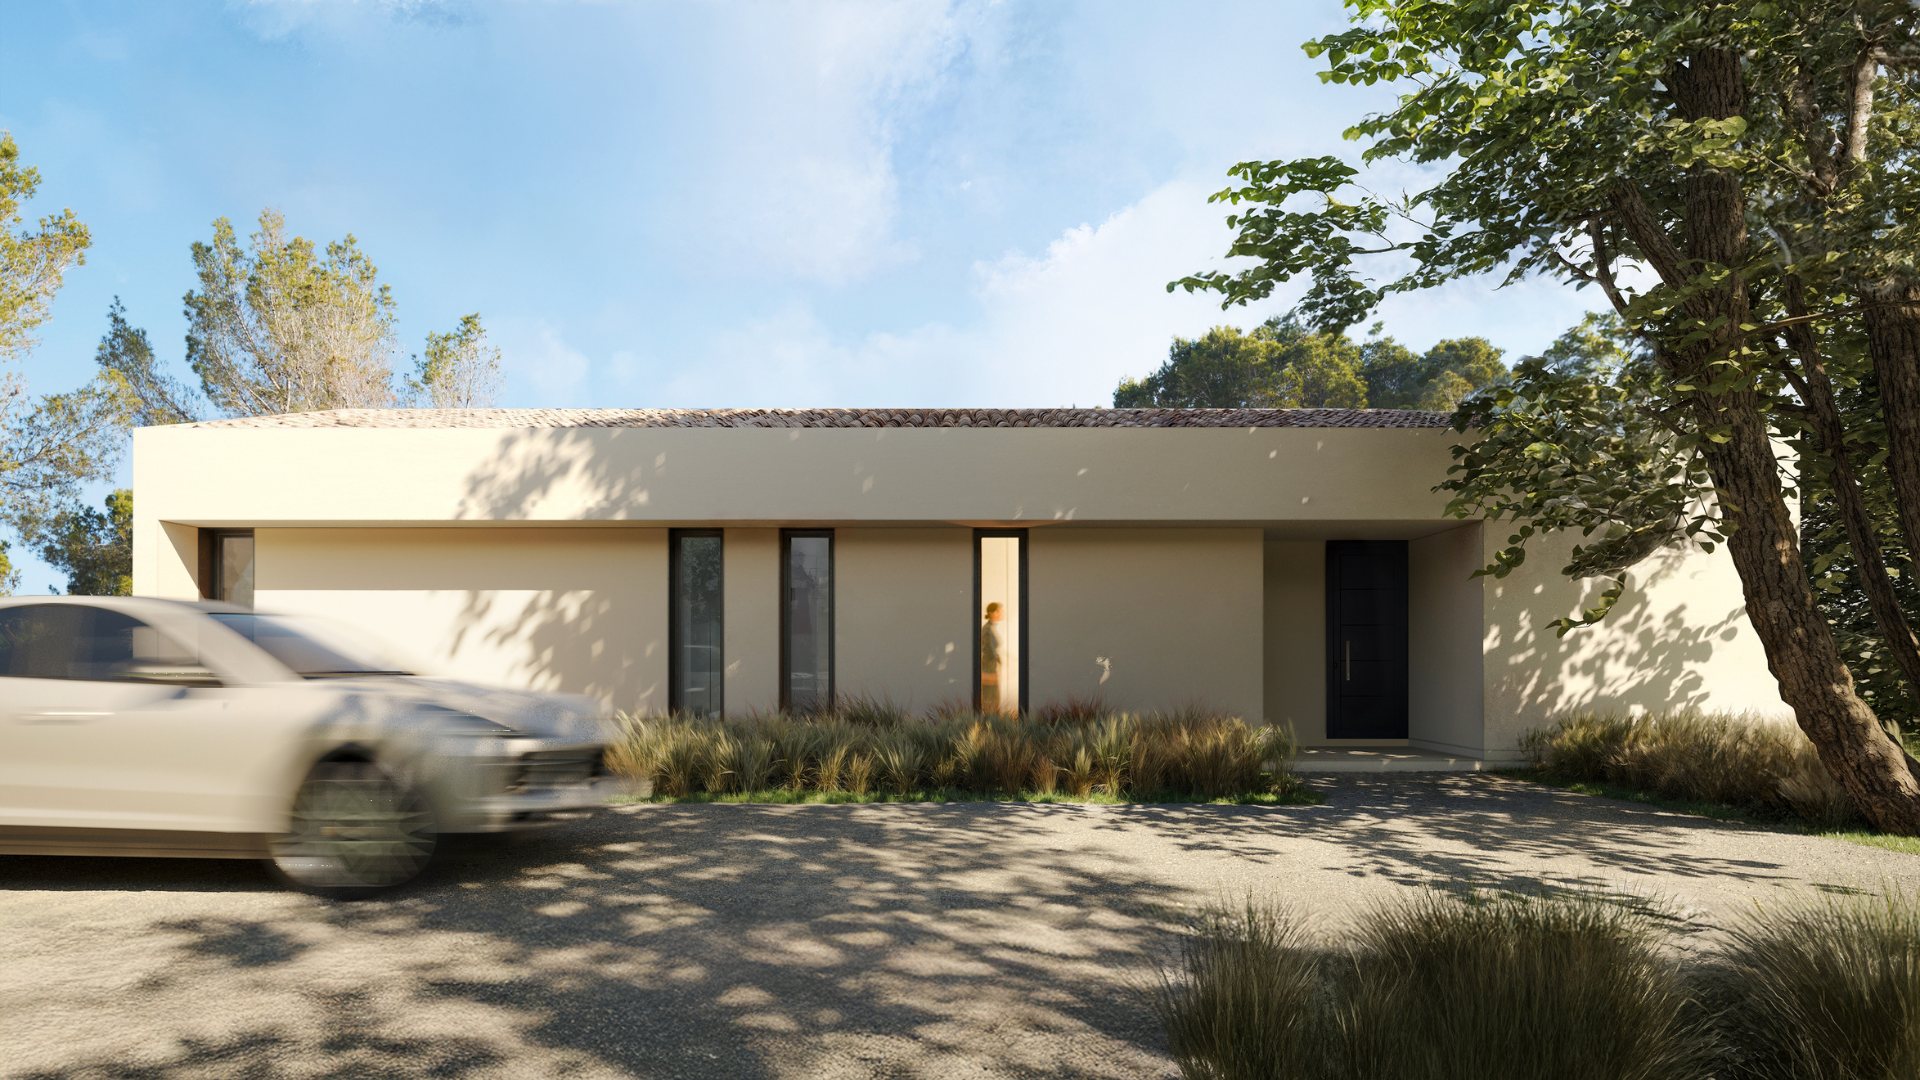
The exterior architecture combines references from traditional rustic architecture with the contemporary language of a modular home. The façade finished in earth-toned monocouche render is combined with natural stone masonry inspired by Maestrazgo stone. This fusion of styles adds texture, depth and a visual identity fully integrated into the rural setting.

The pitched roof reinforces this architectural character and differentiates the project from more contemporary flat-roof typologies.

The porch, directly connected to the living-dining area, is conceived as a transitional space between the interior and exterior of the home. It is designed to enjoy outdoor living and the views towards the swimming pool.

Wood as the protagonist of this
warm and rustic interior

Inside the home, the day and night wings are differentiated yet connected through a spacious central entrance hall.

The day area includes the kitchen, dining room and main living room, as well as an independent laundry area. The living-dining space maintains a direct relationship with the exterior through the porch, maximising natural light.

The night area consists of three bedrooms, two bathrooms, a library and a master suite with a private bathroom. All bedrooms are visually connected to the exterior and the pool area, reinforcing the sense of openness throughout the interior.

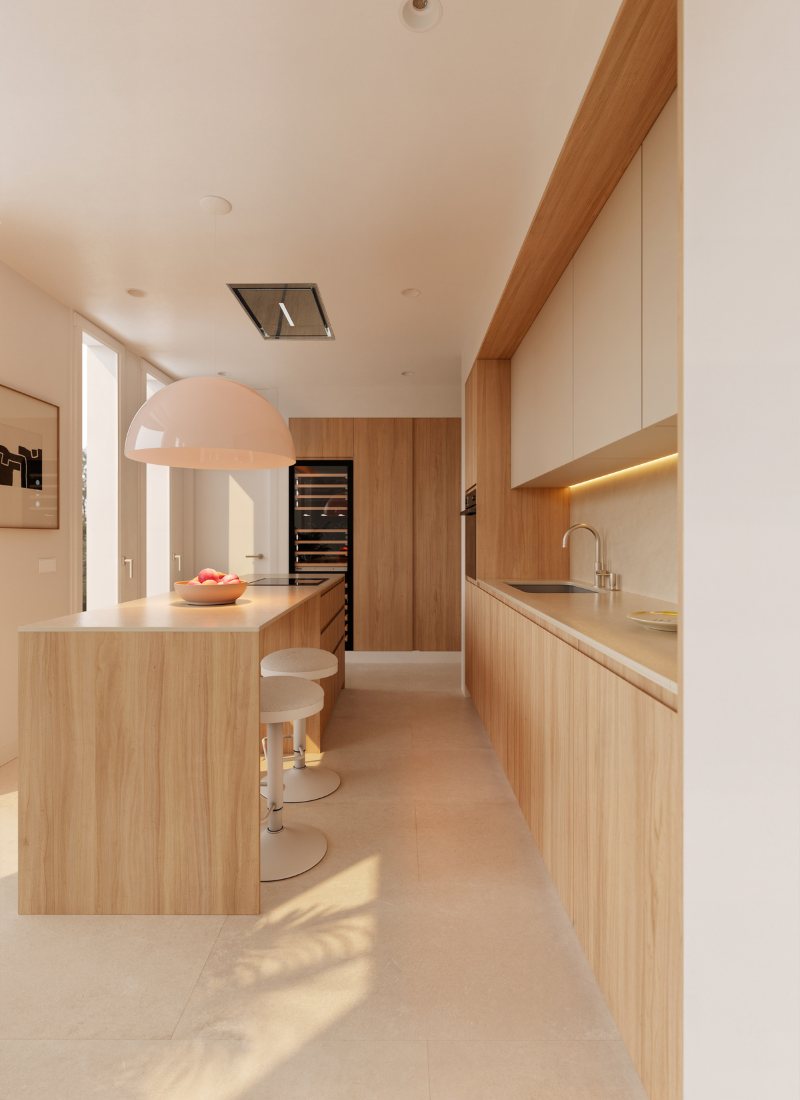
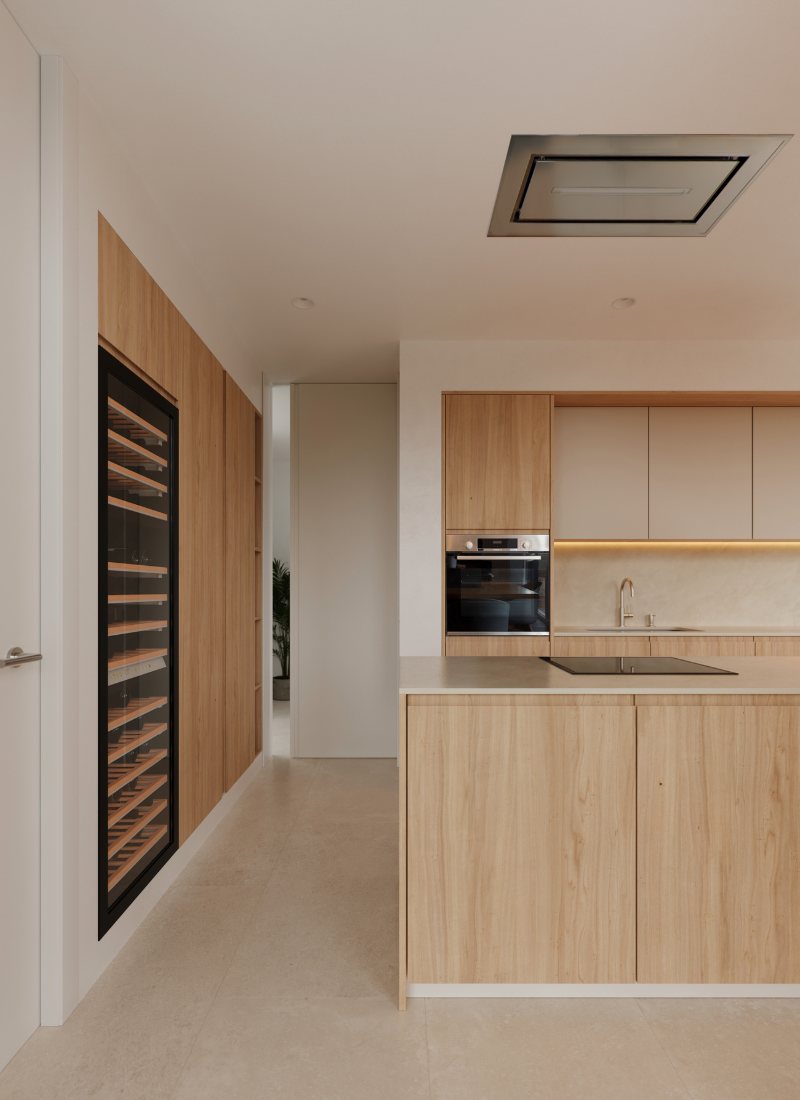
From an interior design perspective, wood plays a leading role throughout the home. Doors, joinery and various elements finished in wood reinforce the rustic identity of the project while being combined with contemporary lines.

Cocina con isla tonalidades tierra madera Mallorca
Cocina isla madera vinoteca Mallorca

Earth tones and natural stone finishes dominate the exterior, while the interior combines warm whites and wood to create brightness and visual comfort.

The bathrooms are finished with porcelain surfaces in neutral grey and beige tones, complemented by glossy ceramic wall tiles that bring personality and sophistication to each space. Two of the bathrooms feature orange-toned ceramic tiles with a wood-inspired texture, while another bathroom uses the same collection in green tones.

The home also incorporates floor-to-ceiling flush-fitted wardrobes with hinged and sliding doors integrated throughout different areas of the house, enhancing visual continuity and spatial cleanliness.

Implantación

Los 4 módulos de esta casa modular viajaron en camión hasta Mallorca.

Plan and layout

Contemporary rustic home in Mallorca

The home is organised on a single level through an L-shaped layout that clearly separates the day and night areas. The central entrance core, articulated through a spacious hallway, acts as the connecting element between both parts of the house.

The day area brings together the living room, dining room and kitchen in direct connection with the main porch and swimming pool, while the night area groups the bedrooms and the home’s more private spaces. This arrangement creates a comfortable, functional home fully connected to the outdoors.

Ground floor
Ground floor rustic modular home pitched roof Mallorca
Planta baja