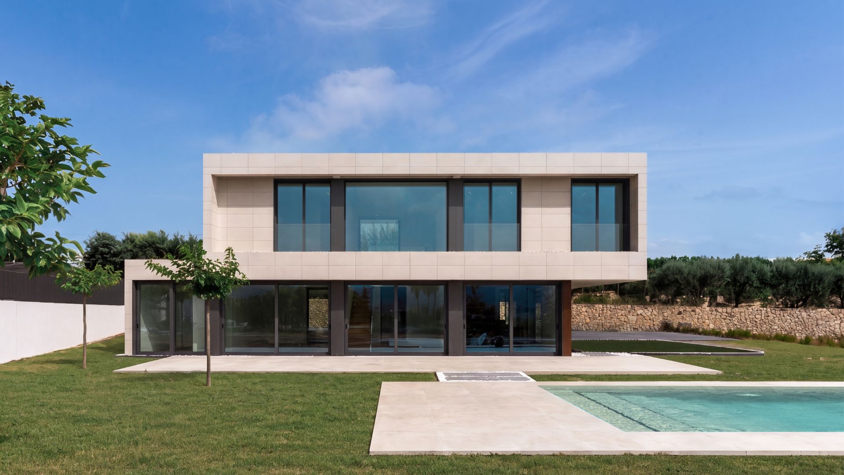
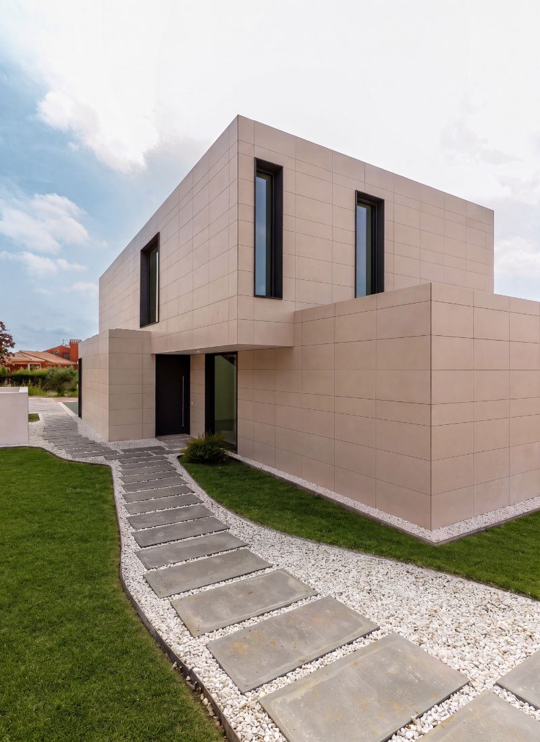
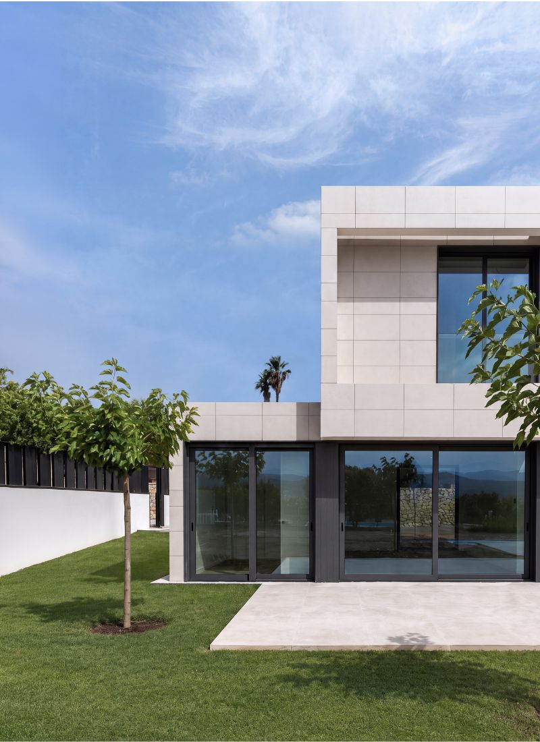
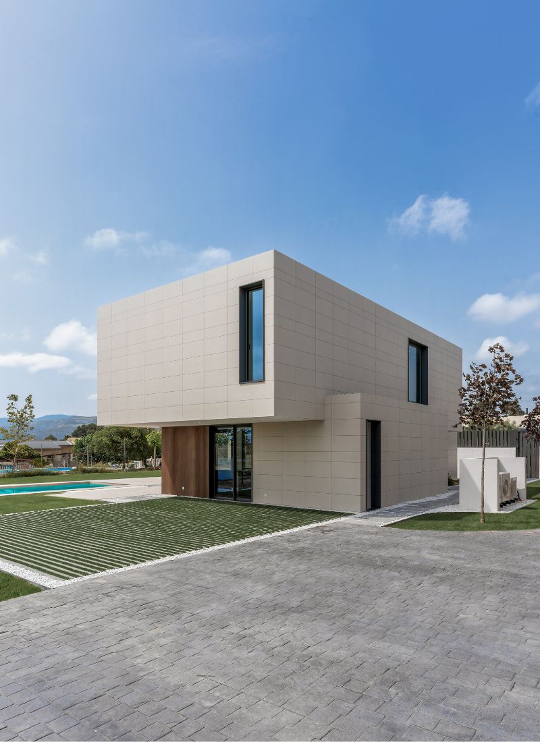
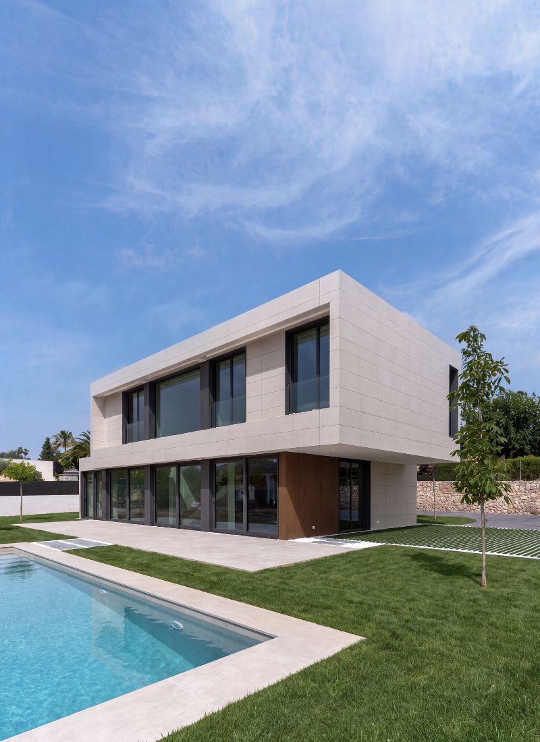
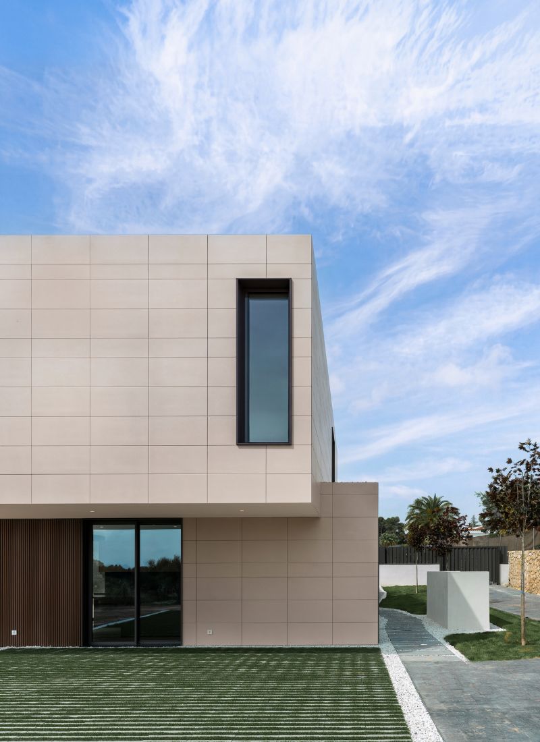
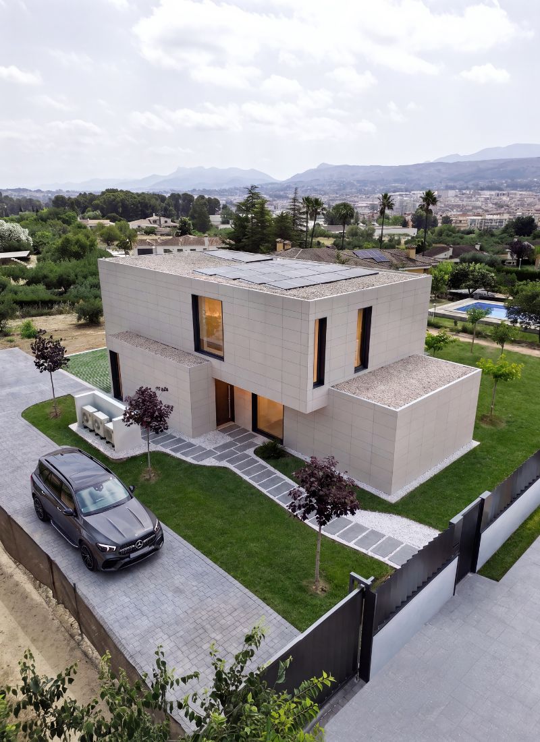
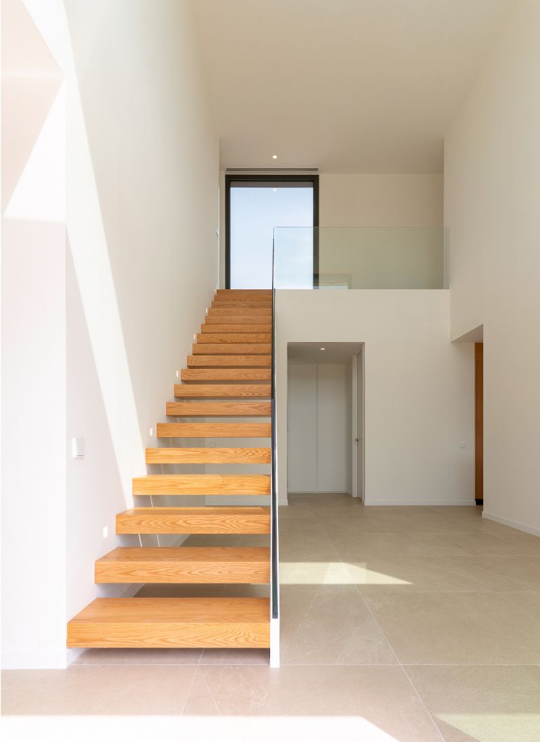
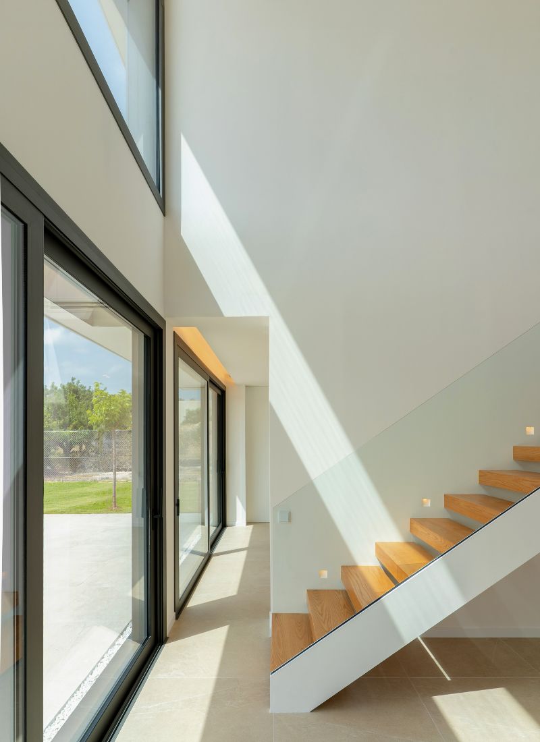
The interior layout naturally separates the daytime and nighttime living areas across two floors.
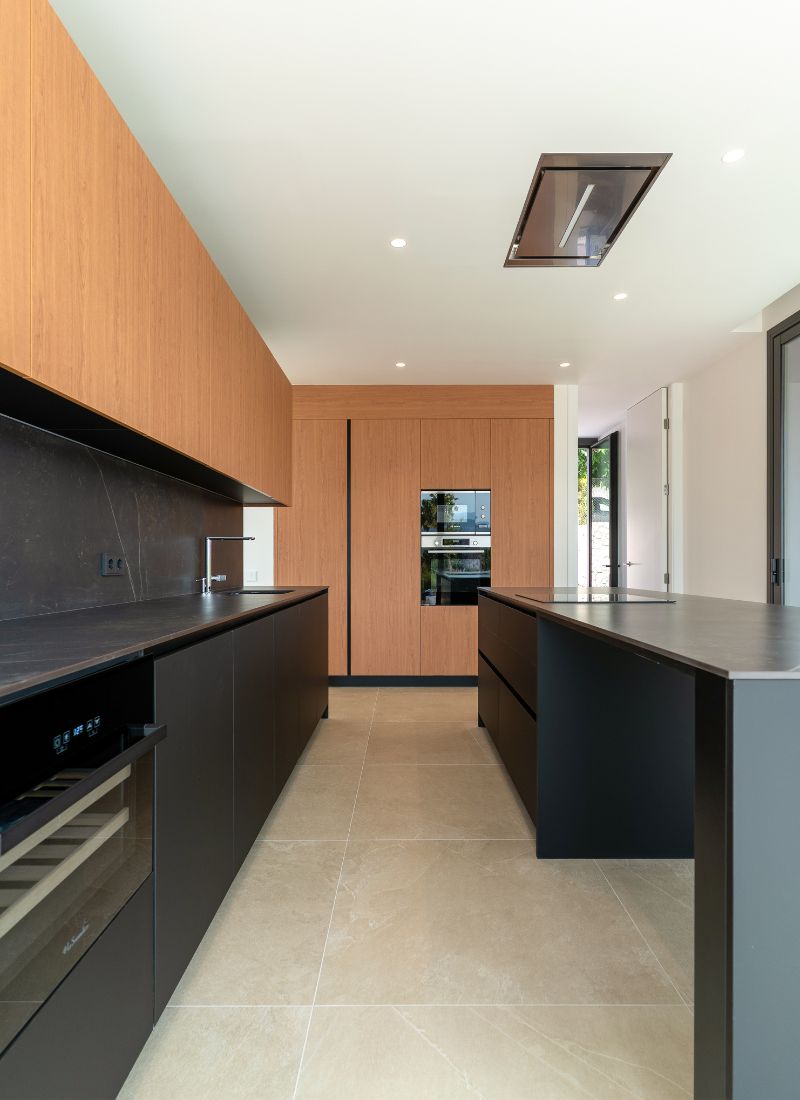
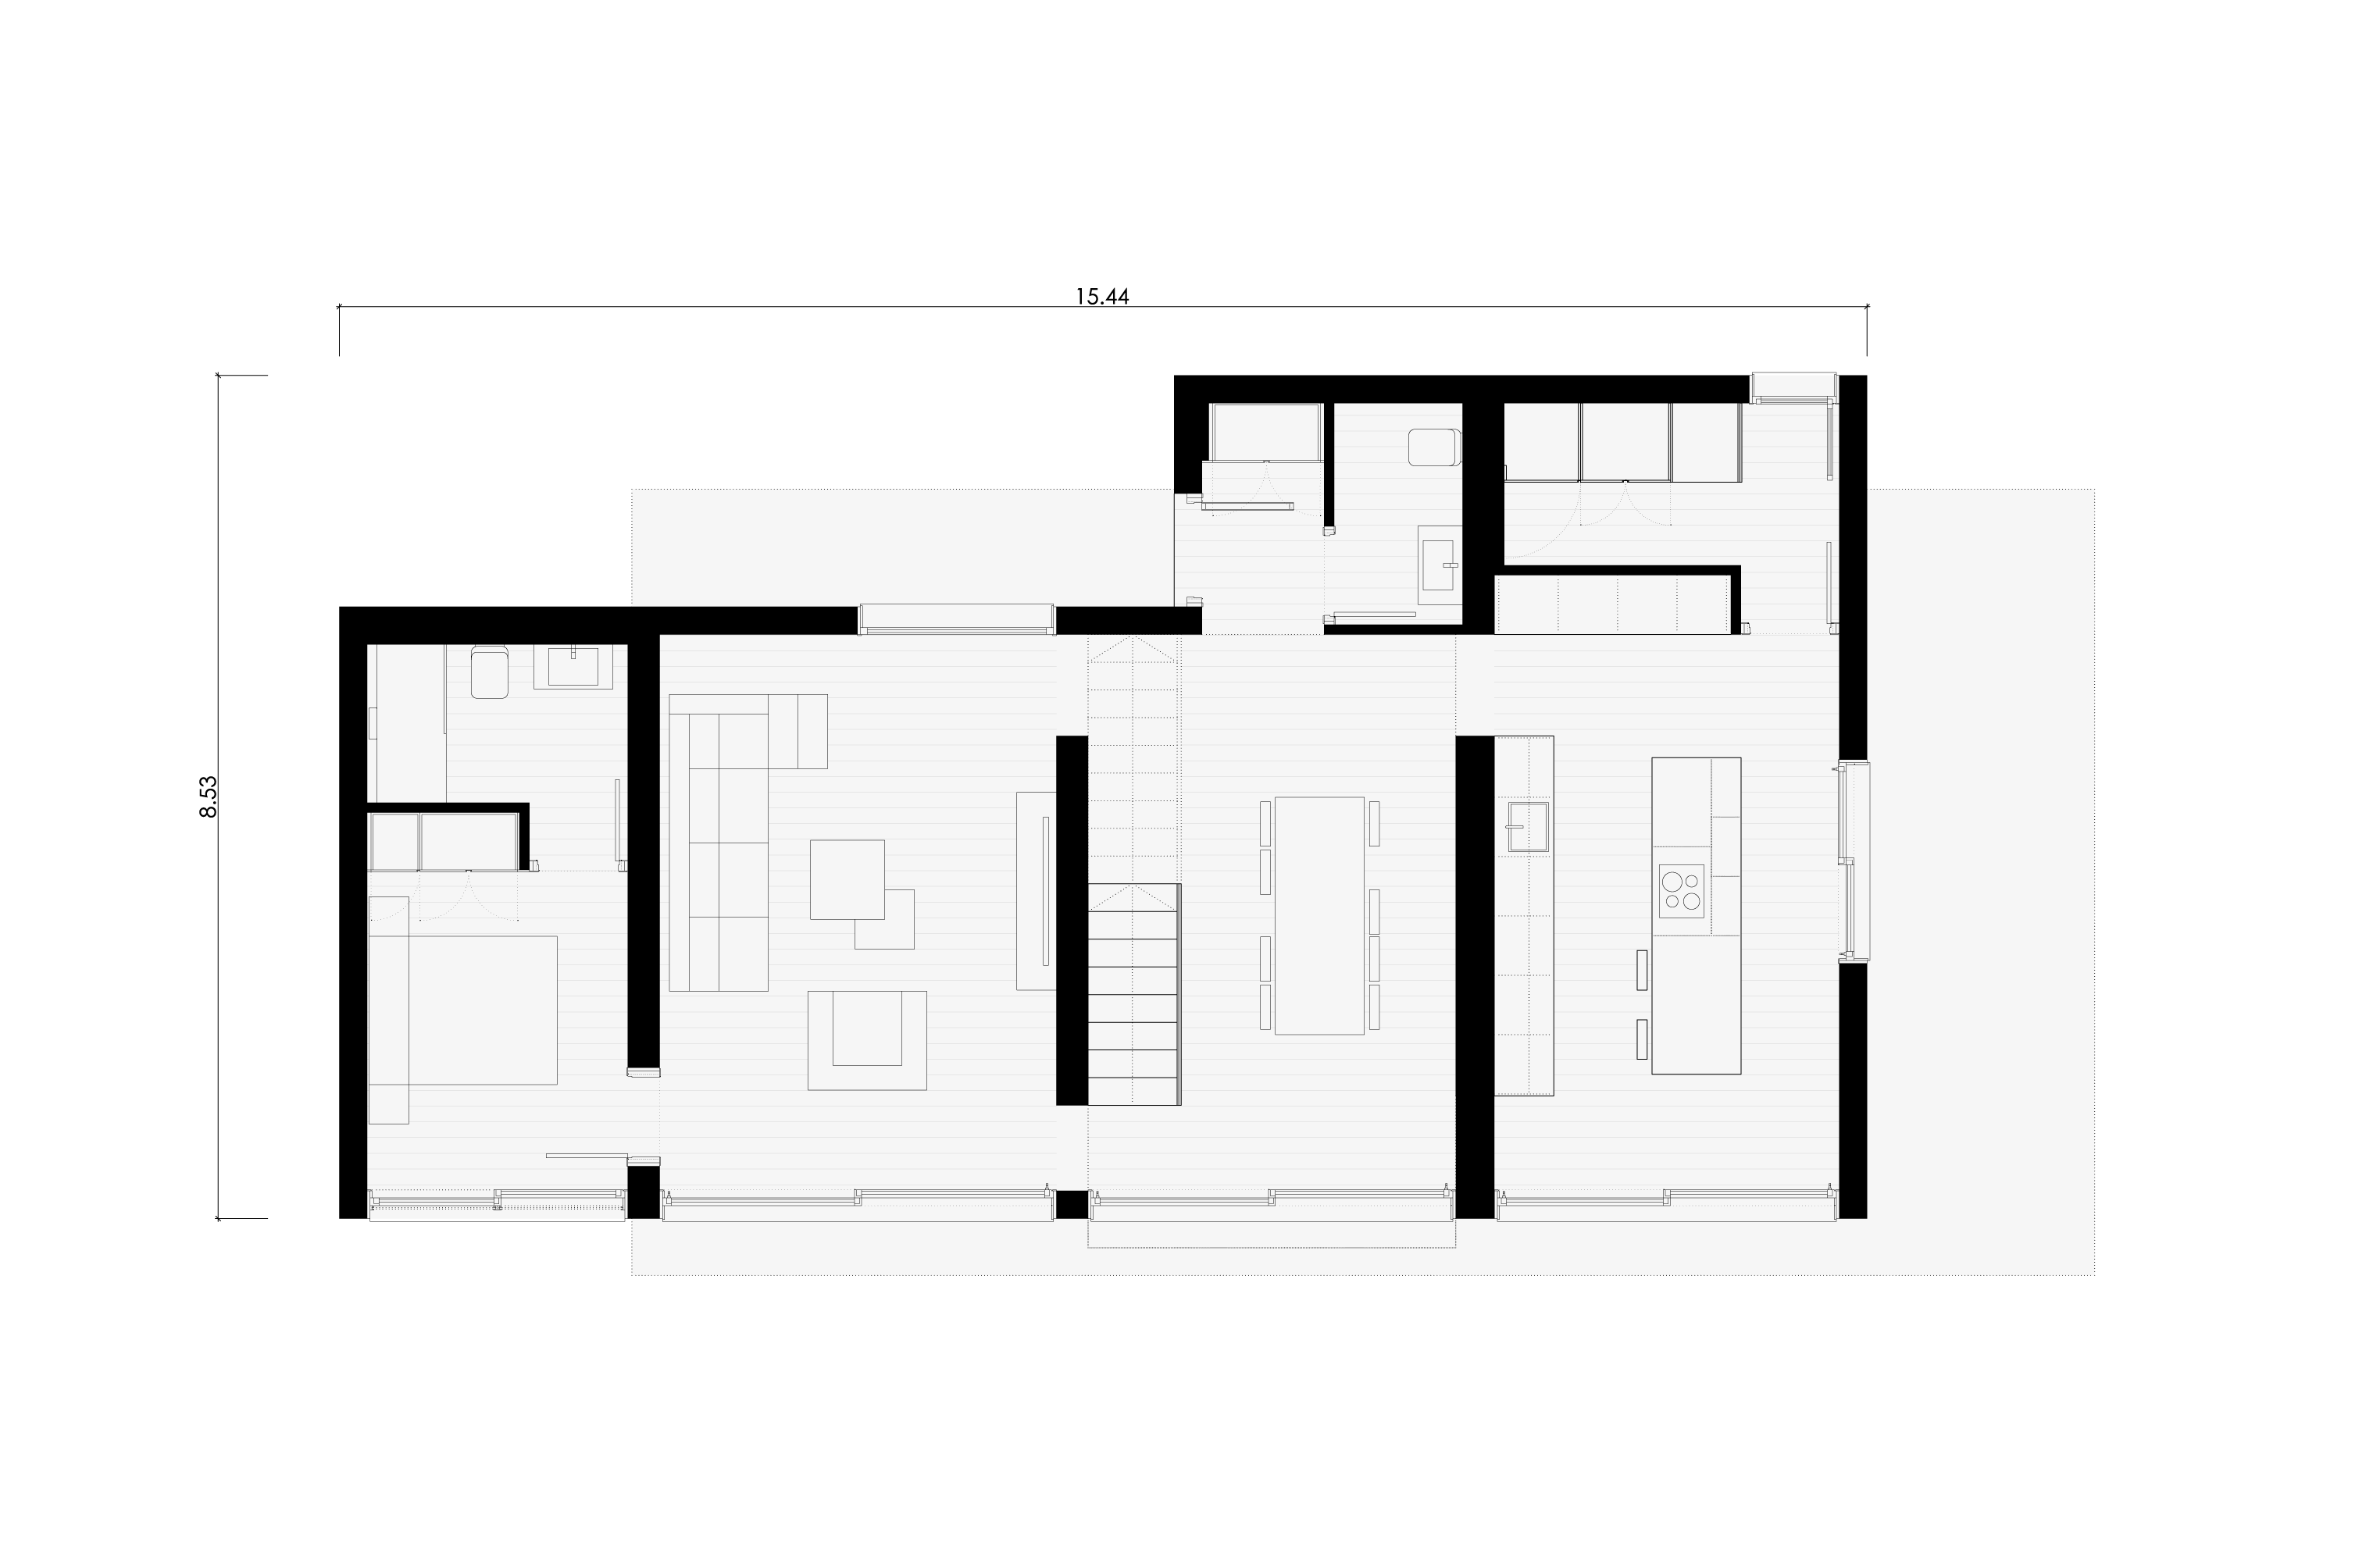
On the ground floor, the open-plan living room, dining area and kitchen form the heart of the home. These spaces maintain a strong visual connection while being subtly defined by a dividing architectural element that separates functions without interrupting the overall flow.
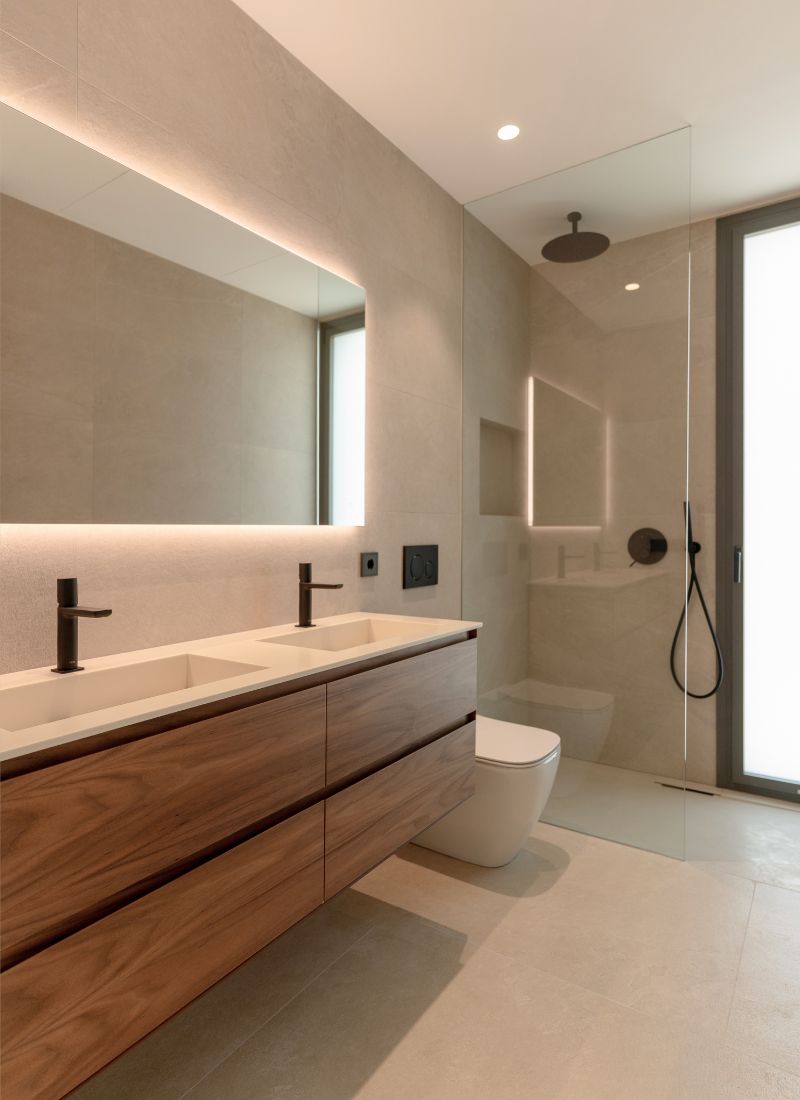
This level also includes a guest bedroom with an en-suite bathroom, a second bathroom and a separate utility and laundry room, creating a practical layout for everyday living.
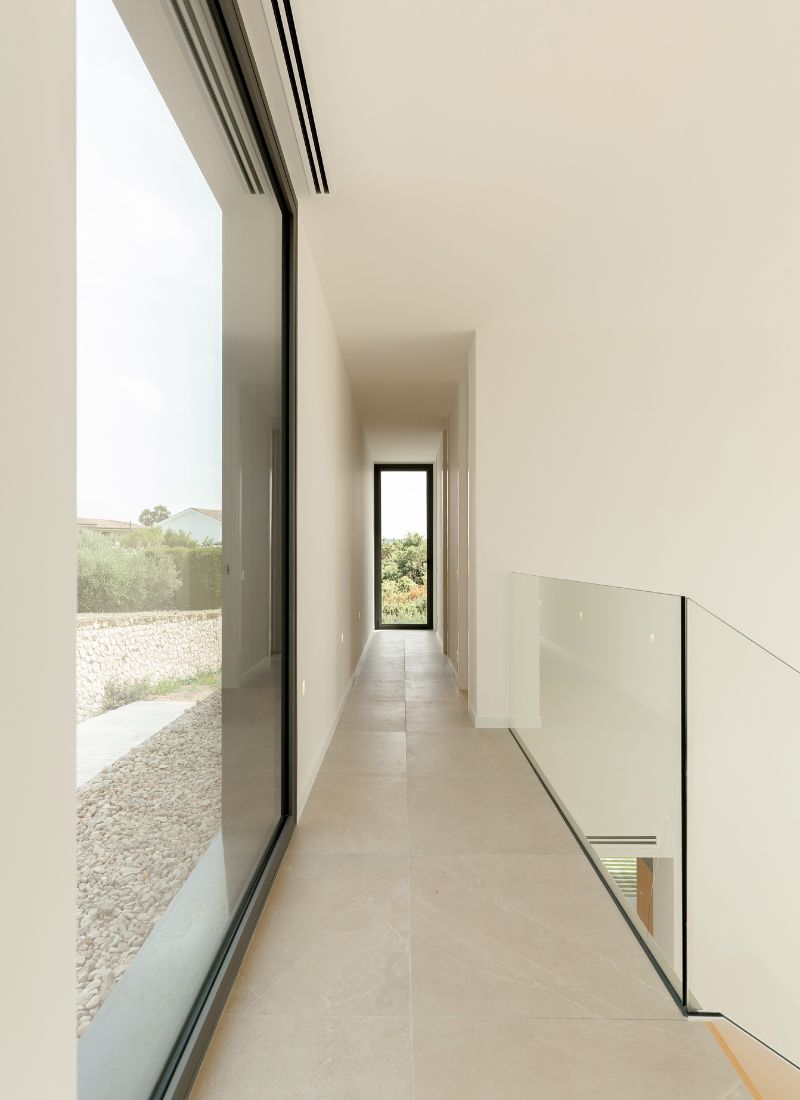
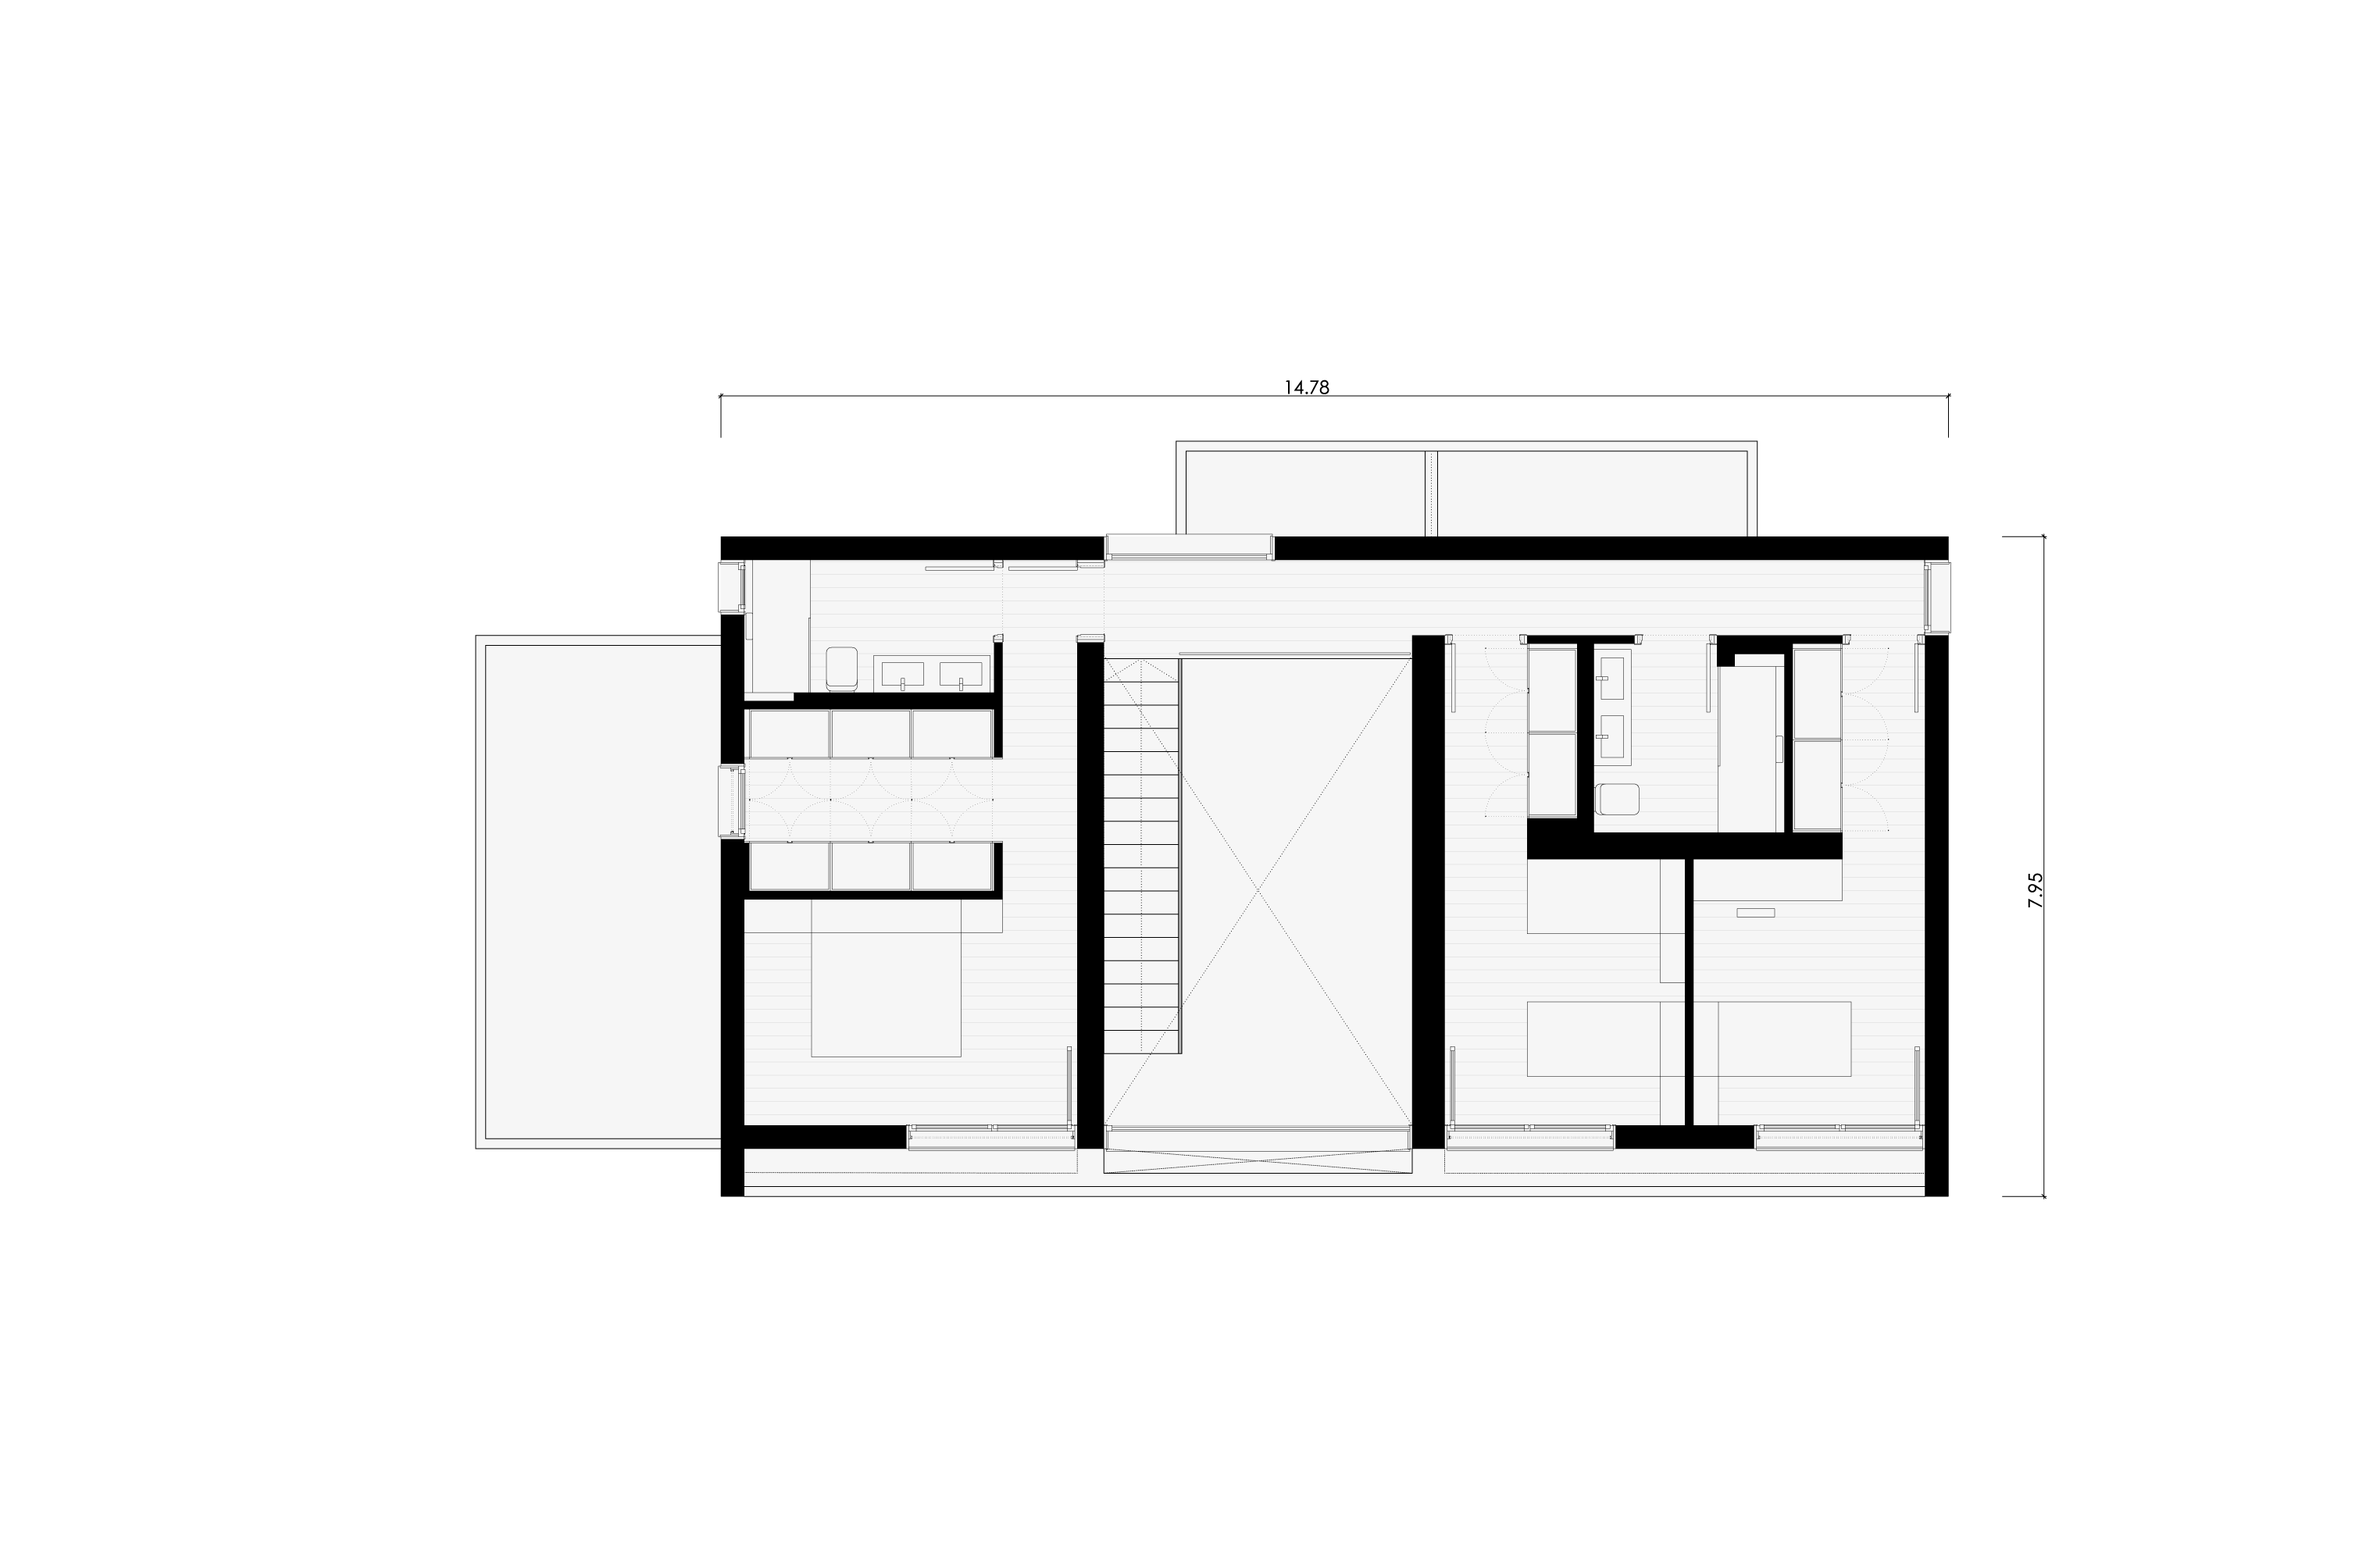
The upper floor is dedicated to the private sleeping quarters, featuring a principal suite with an en-suite bathroom and walk-in wardrobe, together with two additional double bedrooms and a shared bathroom. This arrangement has been designed to accommodate the future needs of a growing family while maintaining a balanced and efficient floor plan.
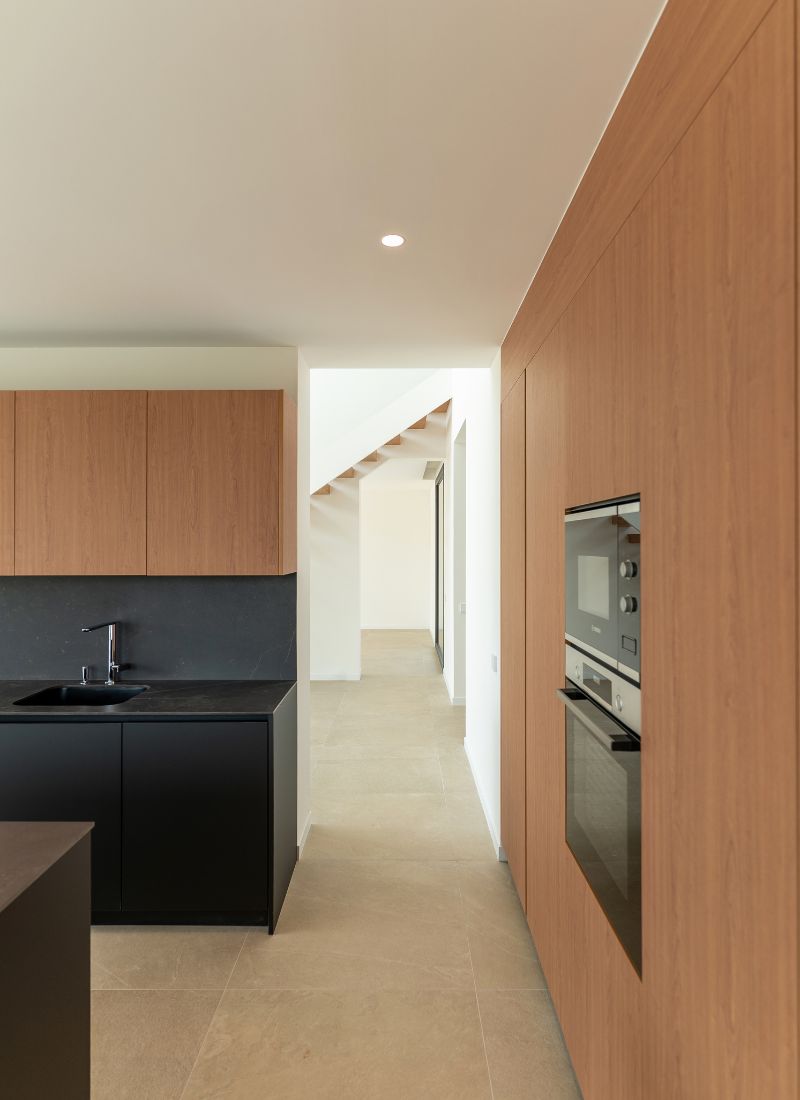
The interior design reflects the owners’ preference for material contrasts, combining dark finishes with cherry wood to create warm and sophisticated living spaces.