111 modelos, 20 nuevos

Selector idioma


How to Create a Greater Sense of Space in Your Home?

A sense of spaciousness is achieved through architectural design. Uninterrupted sightlines, carefully designed lighting, visual continuity and the relationship between spaces can make a home feel considerably larger than its actual floor area.

Two homes can have exactly the same floor area yet feel completely different in size. This is due to our perception of space, which is influenced by the relationship between ceiling heights, natural light, proportions, materials and sightlines.

Our brains continuously interpret these visual cues to form a mental understanding of our surroundings. When the eye can travel uninterrupted, boundaries appear further away and materials create a sense of continuity, a home feels larger, more open and lighter. Conversely, when spaces are fragmented by obstacles, changes in plane or visual interruptions, they can feel smaller despite having exactly the same floor area.

Designing a home that feels spacious therefore involves considering all these architectural principles together, as we explore below.


1. Uninterrupted Sightlines

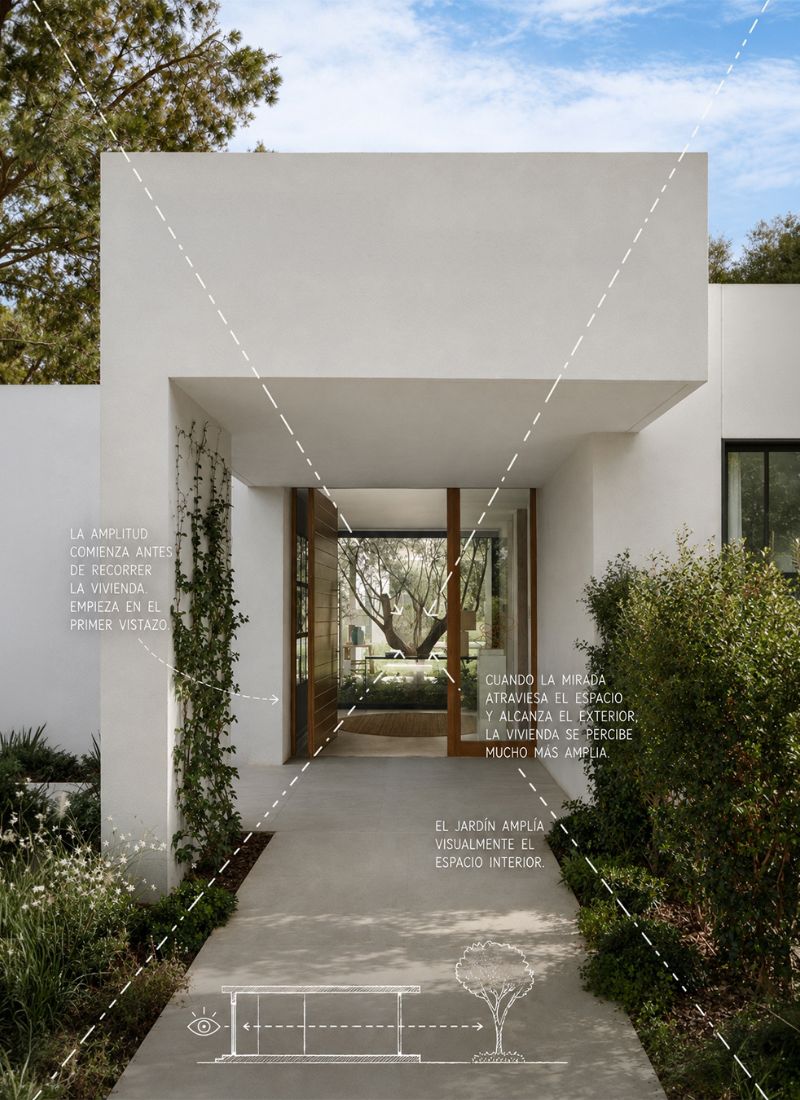
The sense of space begins before we even move through a home. It starts with the very first impression.

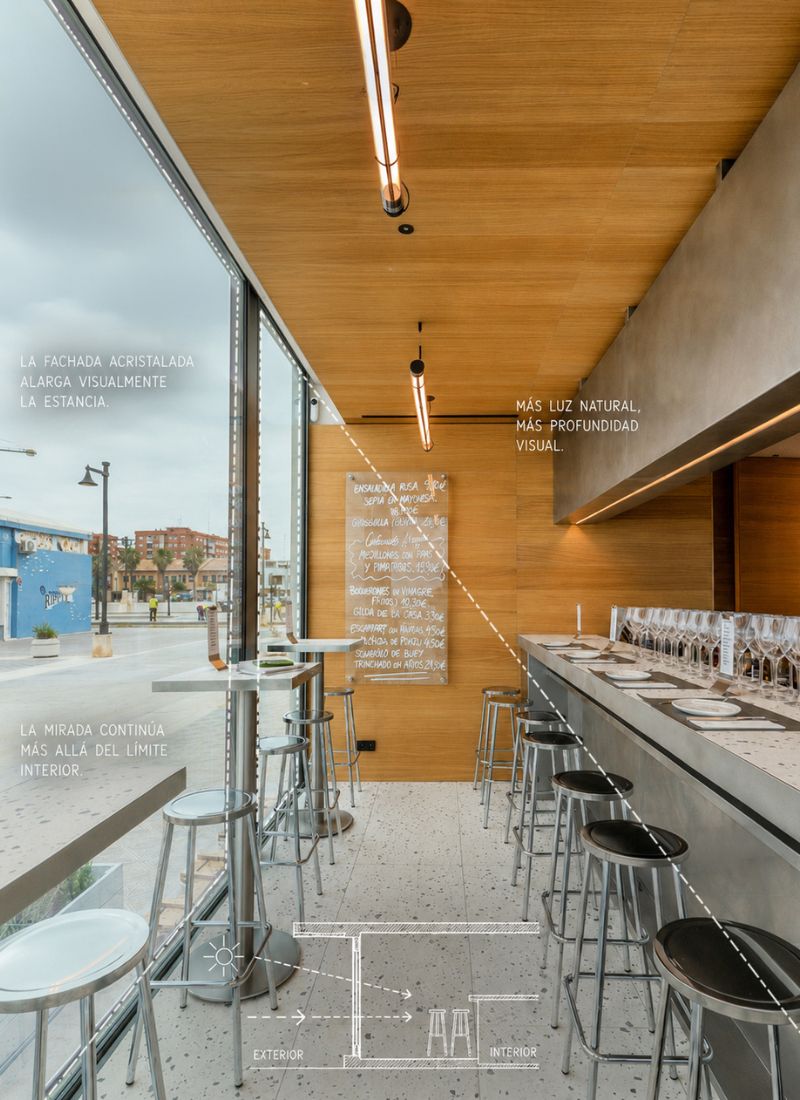
When entering a house, the eye instinctively attempts to understand its dimensions and identify the furthest visible point. If the entrance offers views through several rooms, towards an opening at the far end or even out into the garden, the brain interprets the space as extending beyond its immediate boundaries.

By contrast, when the view is interrupted by a partition wall, a closed door or a corridor with limited visual depth, the house feels more compartmentalised. The visual boundary appears too soon, reducing the perceived sense of space even when additional rooms lie beyond it.

Carefully designed sightlines can connect the entrance with the main living areas, direct views towards the outdoors and establish a sense of depth from the moment someone enters the home.

This does not mean removing every partition or boundary, but positioning architectural elements so that they organise the layout without unnecessarily interrupting visual perspectives.

When architecture allows the eye to travel freely, a home begins to feel more spacious before we have even explored it.

2. Ceiling Height Also Creates a Sense of Space

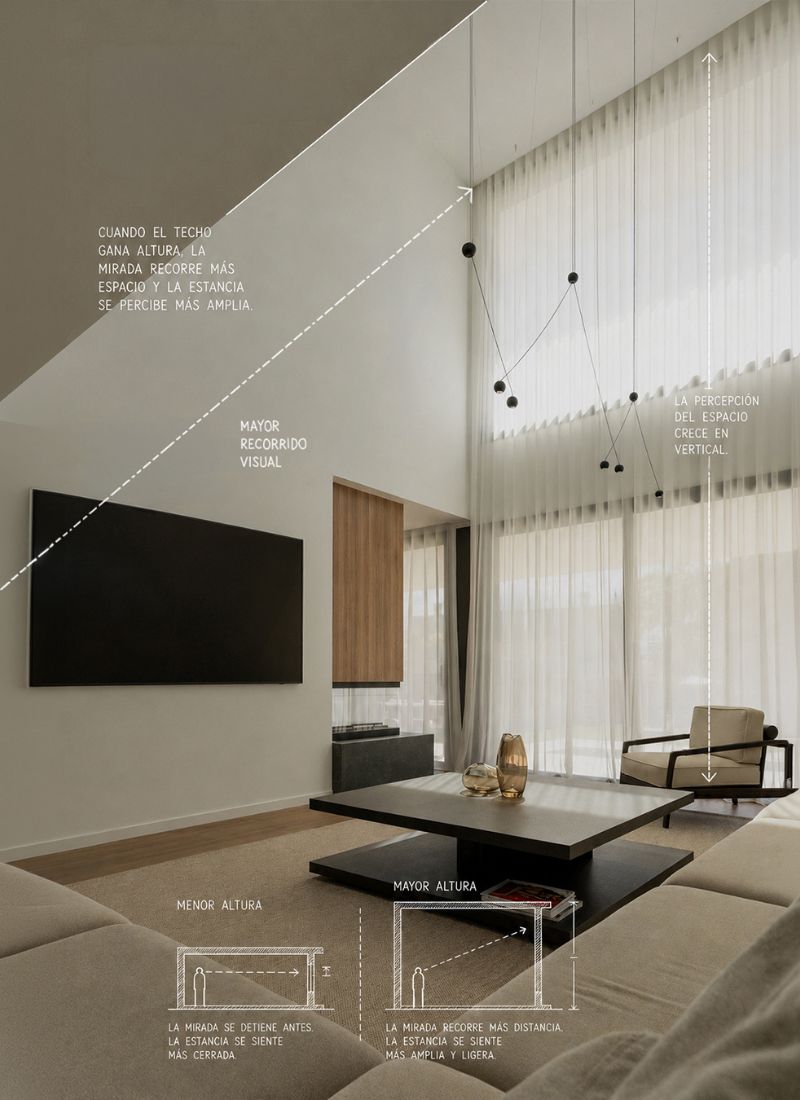
When we think about spaciousness, we tend to focus on floor area. However, our perception of space also extends vertically.

Higher ceilings change the proportions of a room and increase its visual volume. Yet spaciousness is not simply a matter of achieving greater height. Ceiling continuity also plays an important role.

Unnecessary bulkheads, fragmented suspended ceilings or frequent changes in ceiling level can visually divide a home, making individual rooms feel disconnected from one another.

Maintaining consistent ceiling heights helps establish a continuous spatial experience and reinforces the perception of the house as a coherent whole.

Double-height spaces take this principle a step further. In addition to creating greater volume, they visually connect different storeys, allow natural light to travel vertically and introduce perspectives that would not be possible within a conventional room.

Increasing floor area is not always necessary to transform how a room feels. In many cases, greater ceiling height and carefully considered proportions can have a far more significant spatial impact.

3. Continuous Lines Create a More Open Interior

Our brains recognise lines, boundaries and visual interruptions before identifying individual materials or finishes.

Every isolated column, conventional door, recessed wall, abrupt ceiling transition or exposed building service introduces a small interruption in the visual reading of a space.

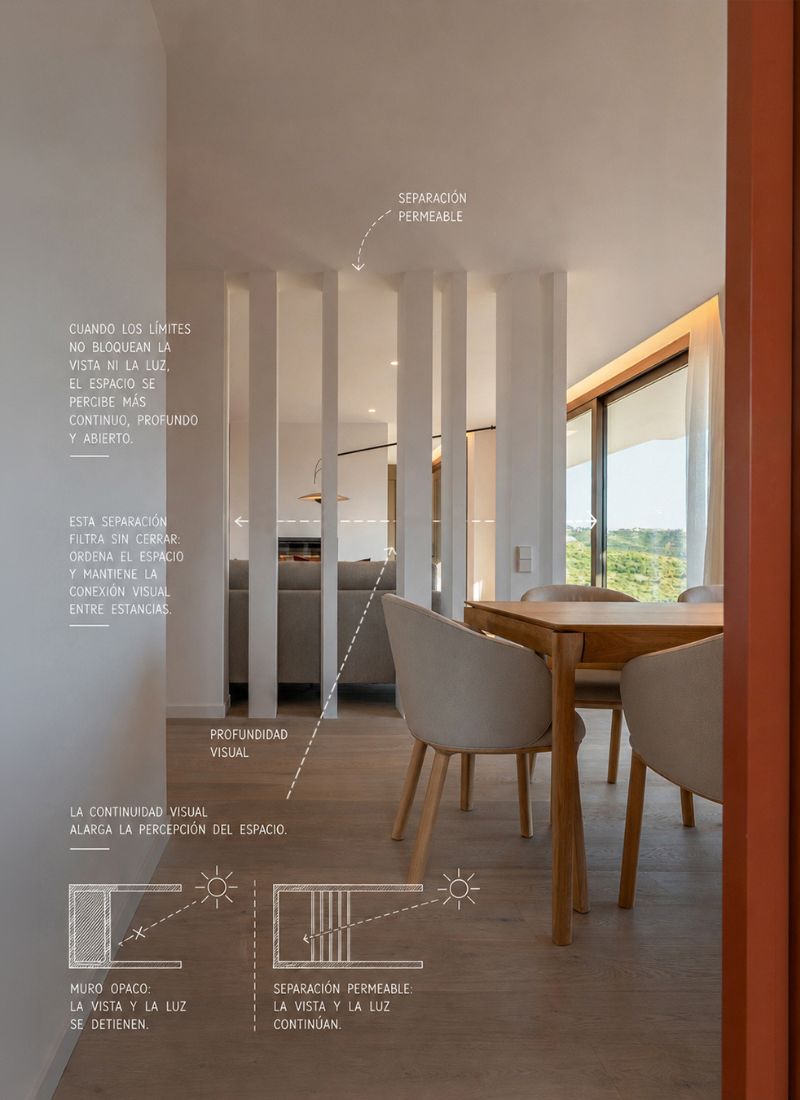
When these elements accumulate, a home can feel increasingly fragmented, even when it has an open-plan layout. Conversely, continuous architectural lines allow walls, ceilings, flooring and joinery to be perceived as part of a unified composition. Full-height doors, integrated architectural details and uninterrupted surfaces help visually extend the space. 

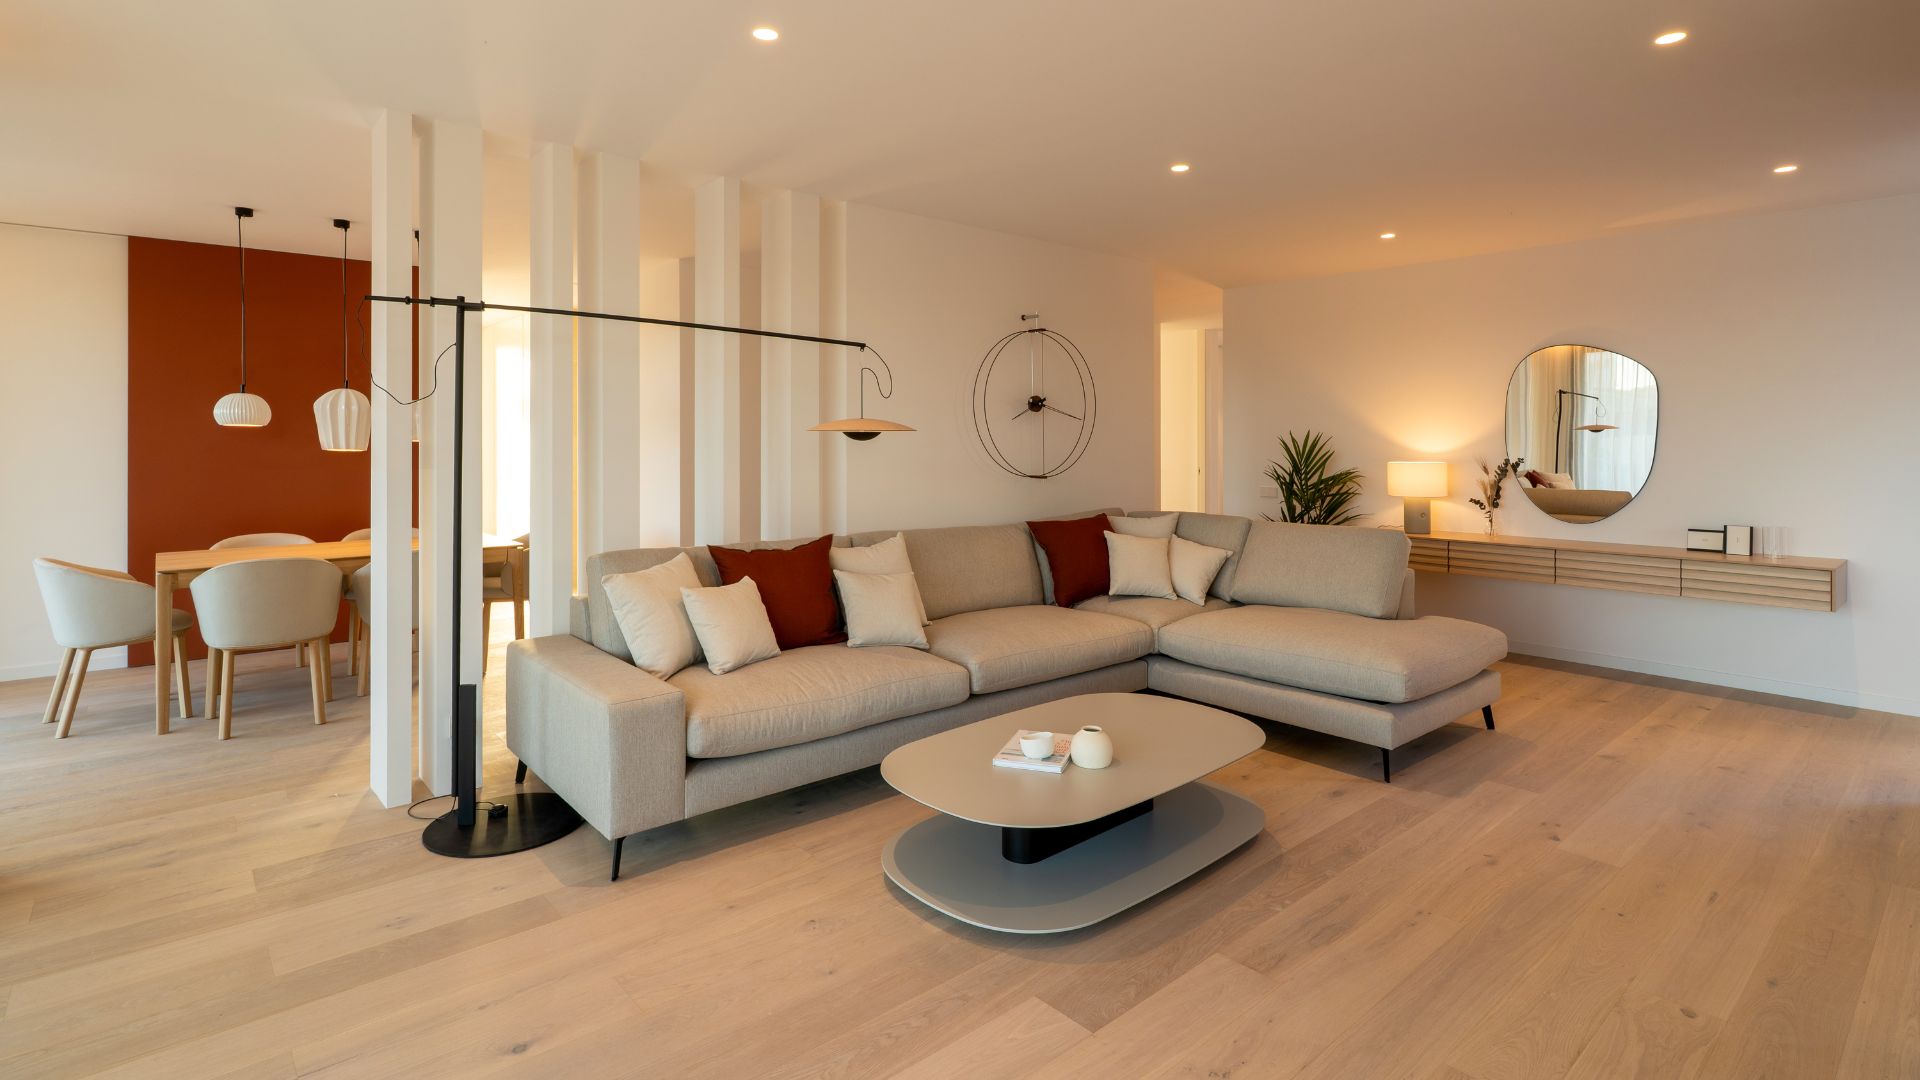
The principle is to organise architectural elements so that they complement rather than compete with one another. A permeable partition, for example, can define the dining and living areas without obstructing natural light or interrupting sightlines. Similarly, integrated cabinetry can organise a room without becoming a visual barrier.

The clearer the spatial composition, the less effort the brain requires to interpret it. The result is a home that feels more ordered, deeper and more open.

4. Lighting Design Influences Spatial Perception

A well-lit room feels more open because its boundaries are clearly defined and the eye can move across them effortlessly.

By contrast, dark corners, excessive contrasts or poorly distributed lighting can visually compress a space, causing certain areas to recede into shadow.

Indirect lighting, integrated into recessed ceiling details, wall-to-ceiling junctions or fitted furniture, can emphasise the geometry of a room without introducing additional elements that interrupt visual continuity.

The relationship between natural and artificial light is equally important. During the day, carefully positioned openings, courtyards and rooflights allow daylight to reach different areas of the home more evenly.

At night, a well-designed lighting scheme can preserve the same spatial clarity, avoiding a fragmented appearance created by numerous isolated light fittings across ceilings and walls. Light can visually extend a wall, highlight a change in ceiling height, emphasise a texture or draw the eye towards the far end of a room.

Effective lighting design goes beyond decoration to become an architectural tool for enhancing the sense of space.

You can explore this subject further in our article on how natural light is shaped through architectural design.

5. Material Continuity Connects Different Spaces

Every change in flooring, wall finish or texture introduces a visual boundary that the brain interprets as the end of one area and the beginning of another.

When these transitions are too frequent or abrupt, a home becomes visually divided into smaller sections.

By contrast, using continuous finishes, large-format materials and discreet joints helps connect different rooms and reinforces the perception of a unified space.

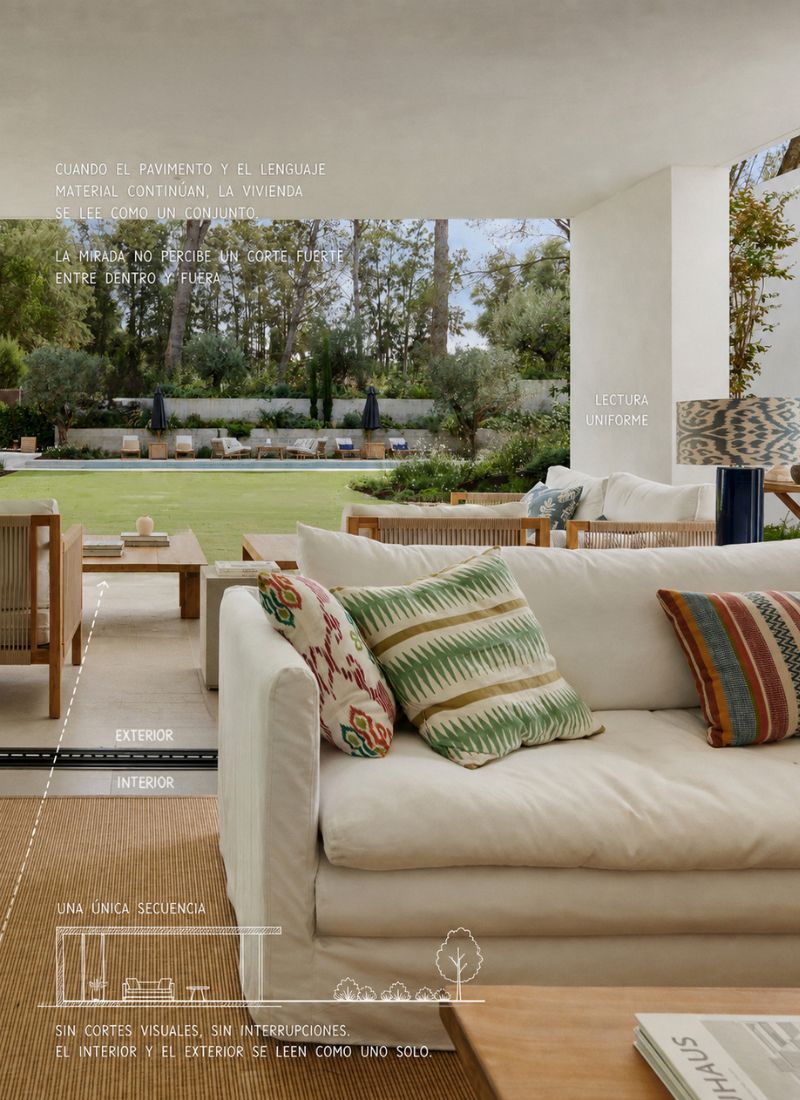
Continuous flooring is one of the most effective ways to achieve this. When the same material palette extends from the living room into the dining area, kitchen or covered terrace, the eye encounters fewer interruptions, making the overall space appear larger. 

Visual continuity does not necessarily require using exactly the same material throughout the entire house.

It can also be achieved through complementary tones, compatible textures or consistent laying patterns that reinforce the direction of movement through the space.

6. Outdoor Spaces Become Part of the Home

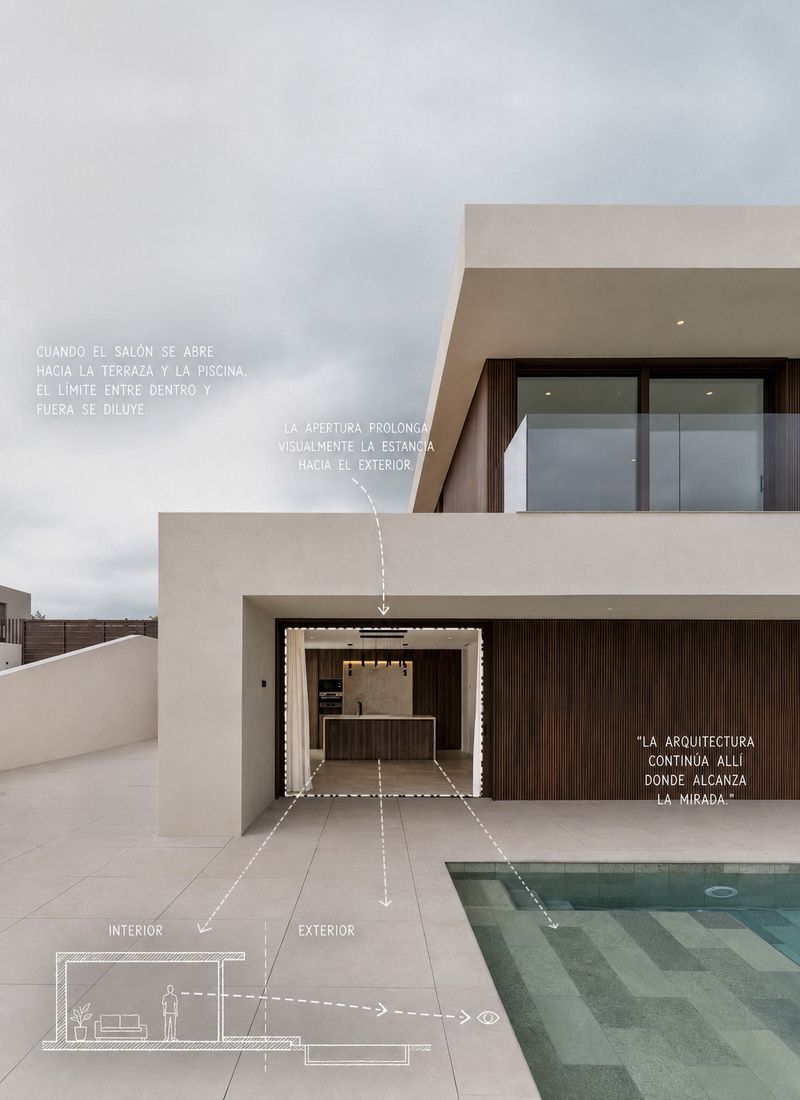
Large glazed openings do more than bring natural light into a room. They visually extend its boundaries towards the garden, terrace or swimming pool.

When a living room opens fully onto the outdoors, the eye travels beyond the façade, creating the impression that the interior space continues into the landscape.

Floor-to-ceiling glazing, slimline window frames and large sliding glass doors help minimise the visual presence of the building envelope and soften the boundary between inside and outside.

The sense of spaciousness becomes even stronger when there is a direct relationship between indoor and outdoor living areas.

Covered terraces, patios and gardens are no longer perceived as separate elements but as part of a continuous sequence of living spaces.

Orientation, privacy, views and the protection provided to outdoor areas all influence the quality of this connection.

A carefully proportioned cantilevered overhang, for example, can transform a terrace into an extension of the living space, providing solar shading and allowing it to be used throughout much of the year.

Estandarización de procesos

Automatización

Lean Manufacturing en fabricación

Integración temprana de todos los agentes del proyecto

Digitalización del proyecto (BMI)

Producción en fábrica

Logística avanzada

Lean Construction en montaje

_Conclusion

Spaciousness is a perception shaped by numerous architectural decisions working together. 

The position of a door, the height of a ceiling, the continuity of a floor finish or the relationship with outdoor spaces can completely transform the experience of a home without changing its floor area.

Designing these relationships carefully allows every square metre to feel more open, visually connected and generous. 

At Casas inHAUS, we believe that a sense of space should be considered from the very beginning of the architectural design process. That is why we study sightlines, proportions, lighting, materials and indoor-outdoor connections as elements of a single, coherent architectural strategy.

Discover how we apply these principles in real homes: