Privacy is one of the factors that most significantly influence the quality of life within a home. Yet it rarely depends on a single architectural element. A higher boundary wall, a fence or a curtain may provide visual screening, but genuine privacy begins much earlier, during the design process.
The position of the house within the plot, the orientation of its glazing, the arrangement of the rooms and the relationship between public and private spaces all determine how each area is experienced. When these decisions are considered from the outset, it becomes possible to incorporate extensive glazing, open the house towards the garden and maximise natural light without leaving the interior exposed to overlooking.
Below, we explore six architectural principles that help create homes where privacy is an integral part of the design from the very beginning.
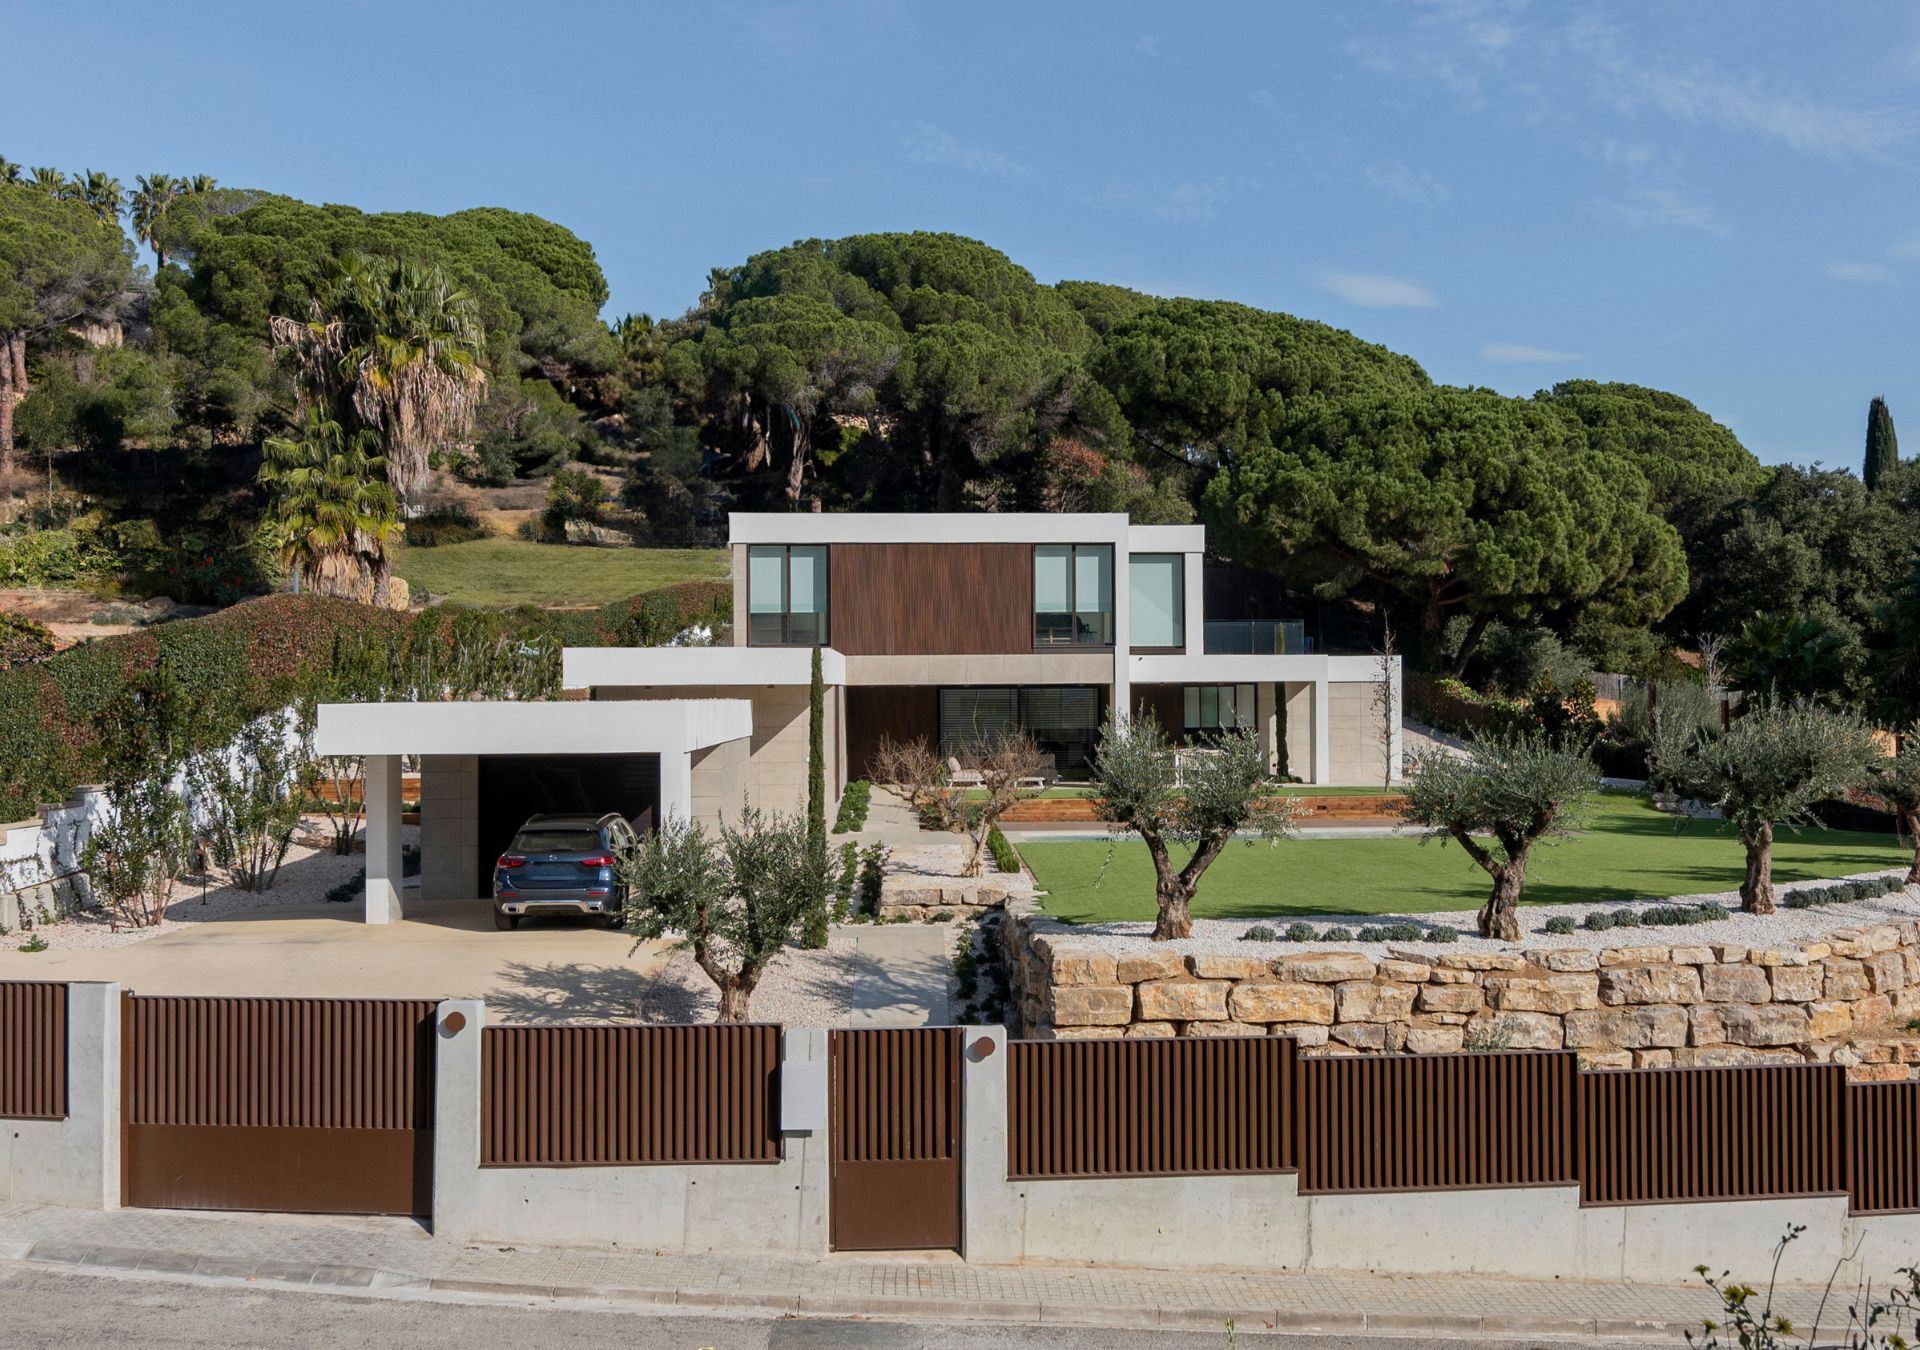
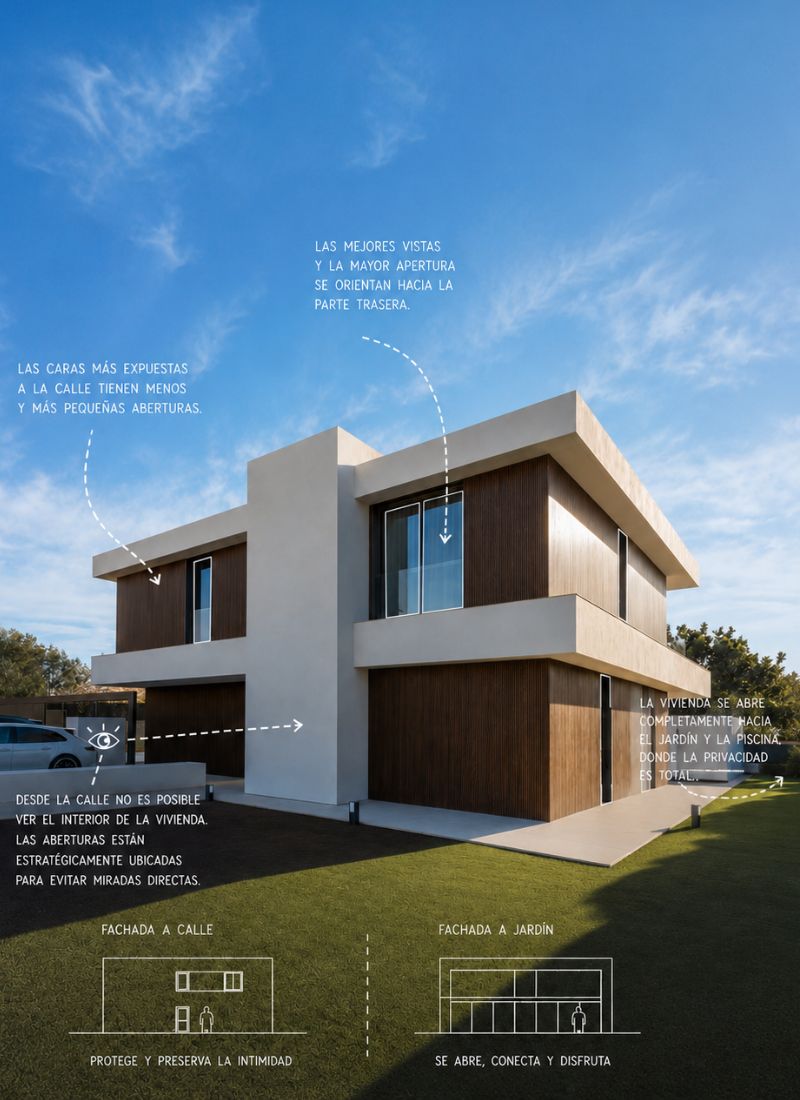
In a well-designed home, not every façade serves the same purpose. Elevations facing the street typically feature fewer openings and smaller windows to protect the privacy of the interior. By contrast, the façade overlooking the garden or swimming pool generally incorporates larger areas of glazing, making the most of the views and the more secluded parts of the plot.
This distinction allows the house to respond differently to its surroundings depending on its orientation. Towards the street, the architecture provides enclosure and screens views into the property. Towards the garden, it opens up, establishes a stronger connection with the outdoors and enhances the relationship between interior spaces and the landscape.
The building’s massing further reinforces this approach. Changes in façade alignment, recessed sections and strategically positioned walls interrupt sightlines from public areas, preventing direct views into the house. At the same time, window openings are carefully positioned to frame views towards the private outdoor spaces.
Through these design decisions, views into the home from the street are restricted, while its occupants can enjoy expansive glazing, abundant natural light and a continuous connection with the garden without sacrificing privacy.
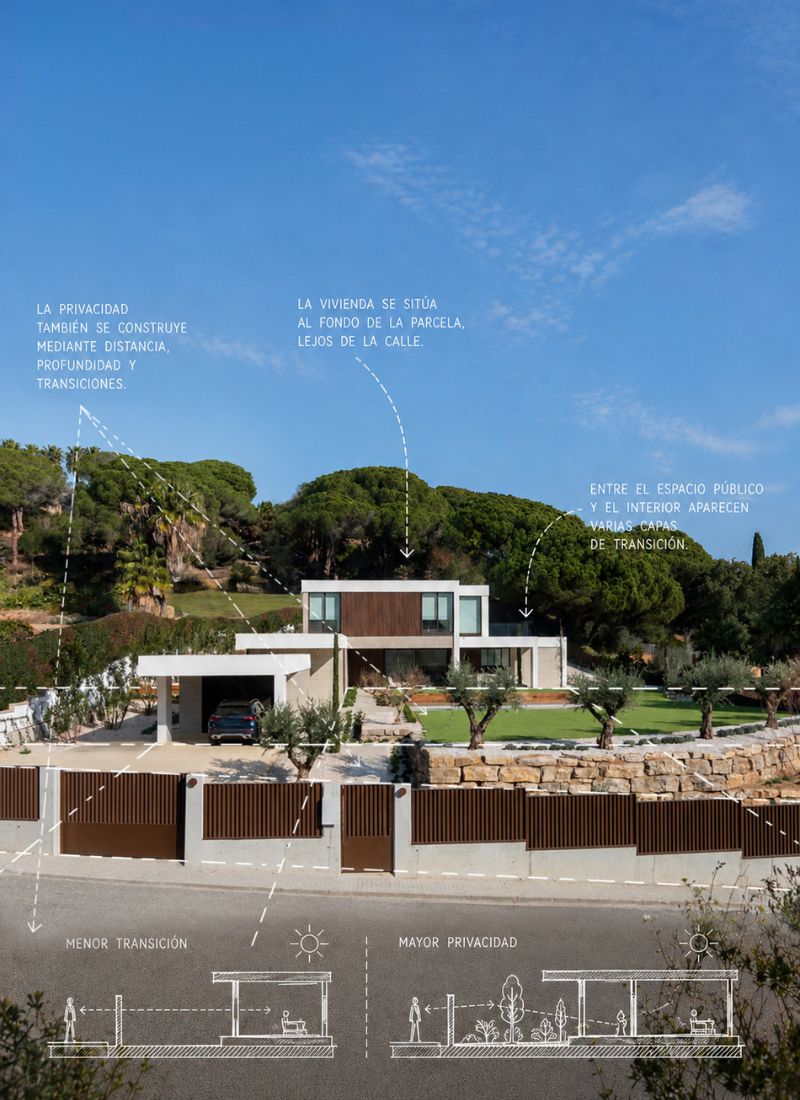
When a house is positioned further back within its plot, a sequence of spaces gradually separates the street from the interior.
The entrance, front garden, planting, covered porch and pedestrian approach all act as transitional spaces that reduce the exposure of the main living areas.
Each of these elements introduces an additional layer of privacy and creates a more gradual transition into the home. Visitors move naturally from the public realm into the domestic environment, while residents benefit from a greater sense of seclusion without the need for excessively enclosed spaces.
This strategy is particularly effective on urban plots, where the proximity of the street to the building can compromise privacy unless sufficient transitional spaces are incorporated into the design.
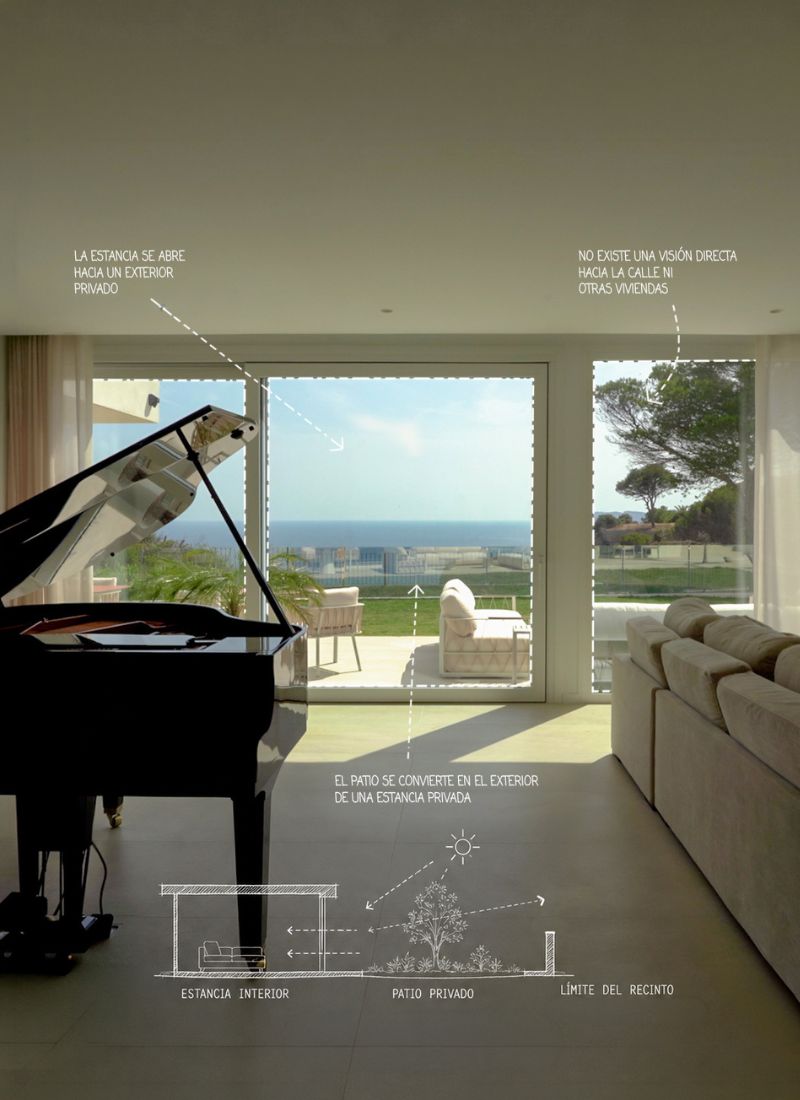
Courtyards are one of the most established architectural devices for combining privacy, natural light and ventilation.
By introducing a sheltered outdoor space at the heart of the home, surrounding rooms can open directly onto it while maintaining a high degree of privacy.
The courtyard becomes a natural extension of the interior: a space where daylight, fresh air and planting contribute to everyday living without relying on a direct relationship with the street.
As well as encouraging natural light and cross-ventilation, courtyards allow extensive glazing to face a protected and carefully designed outdoor environment.
The privacy boundary effectively shifts from the glazed façade to the outer perimeter of the courtyard itself.
This is why many contemporary homes incorporate courtyards to create bright, open spaces that remain closely connected to the outdoors without compromising the privacy of their occupants.
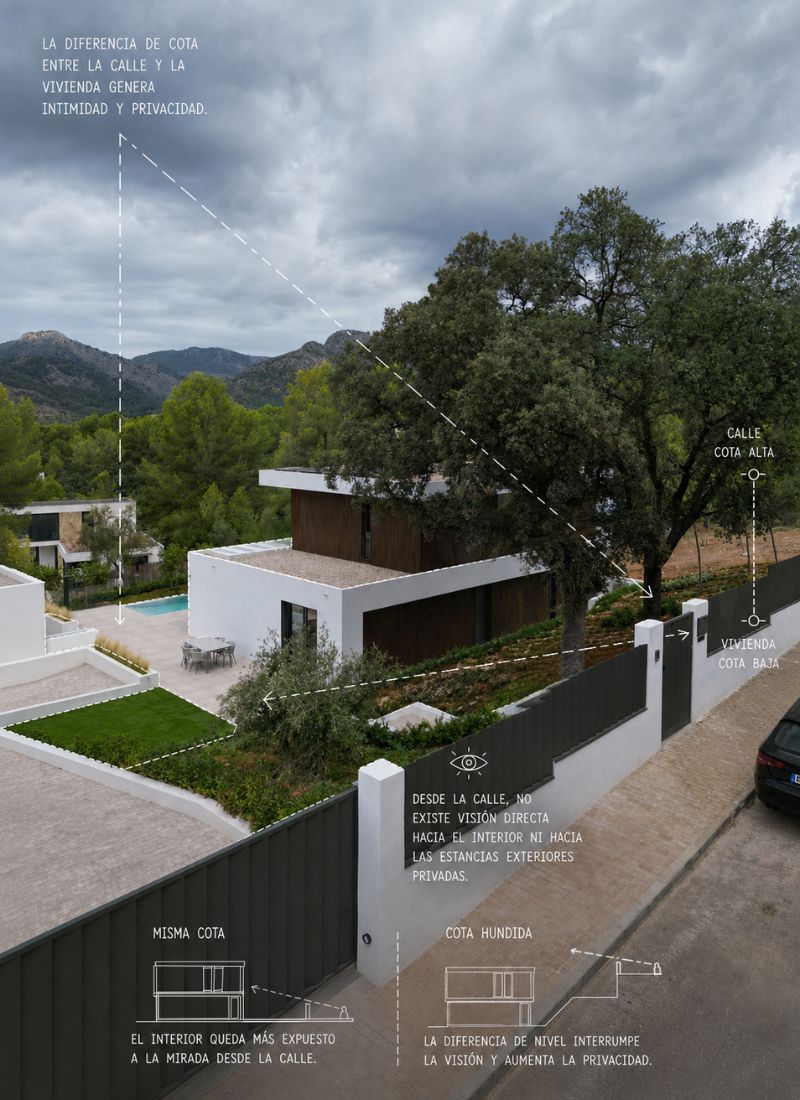
Privacy can also be achieved by making use of the natural topography of a plot. A difference in height between the street and the house alters sightlines and naturally reduces overlooking.
When the street is positioned at a higher level and the house sits slightly lower, the slope of the terrain itself can interrupt direct views towards large glazed openings, terraces and private outdoor areas.
From the public realm, it becomes considerably more difficult to see into the property, even when the house remains open towards its garden.
This approach is particularly effective because it protects privacy without relying on opaque boundary treatments or restricting natural light.
The change in level acts as an architectural screen, creating a subtle but effective separation between public and private spaces.
Comparing this arrangement with a house positioned at the same level as the street helps illustrate the principle. When both share the same ground level, sightlines can reach façade openings and outdoor living areas more easily, increasing the sense of exposure.
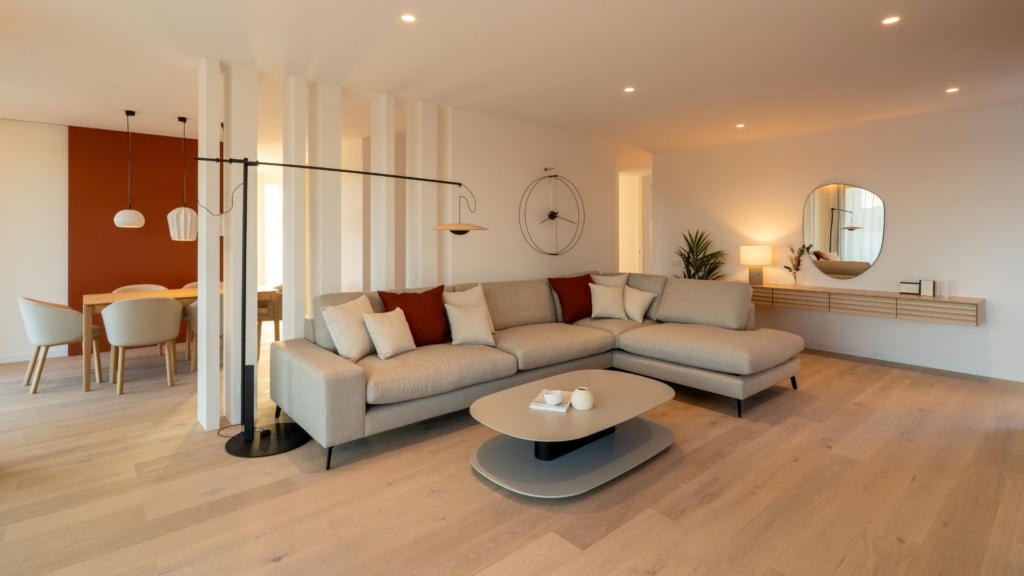
The organisation of the floor plan determines which spaces are visible from the entrance and which remain more secluded.
Living rooms, dining areas and kitchens typically occupy the more social parts of the home, while bedrooms, bathrooms and home offices are positioned in quieter, more private areas, away from direct sightlines.
The internal layout itself can introduce changes in direction, circulation spaces, screens or other architectural features that limit views between rooms without compromising spatial continuity.
Communal living areas remain open and interconnected, while more intimate spaces retain the quietness and sense of retreat required for everyday use.
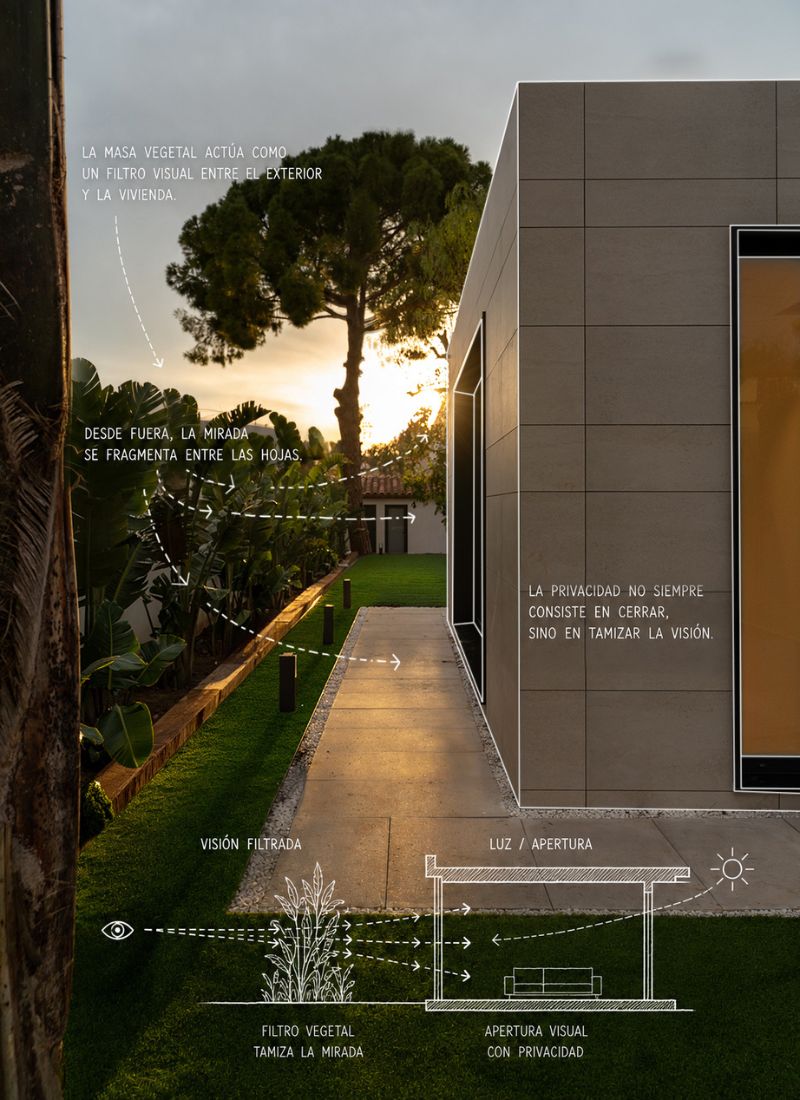
Creating privacy does not always mean enclosing a façade completely.
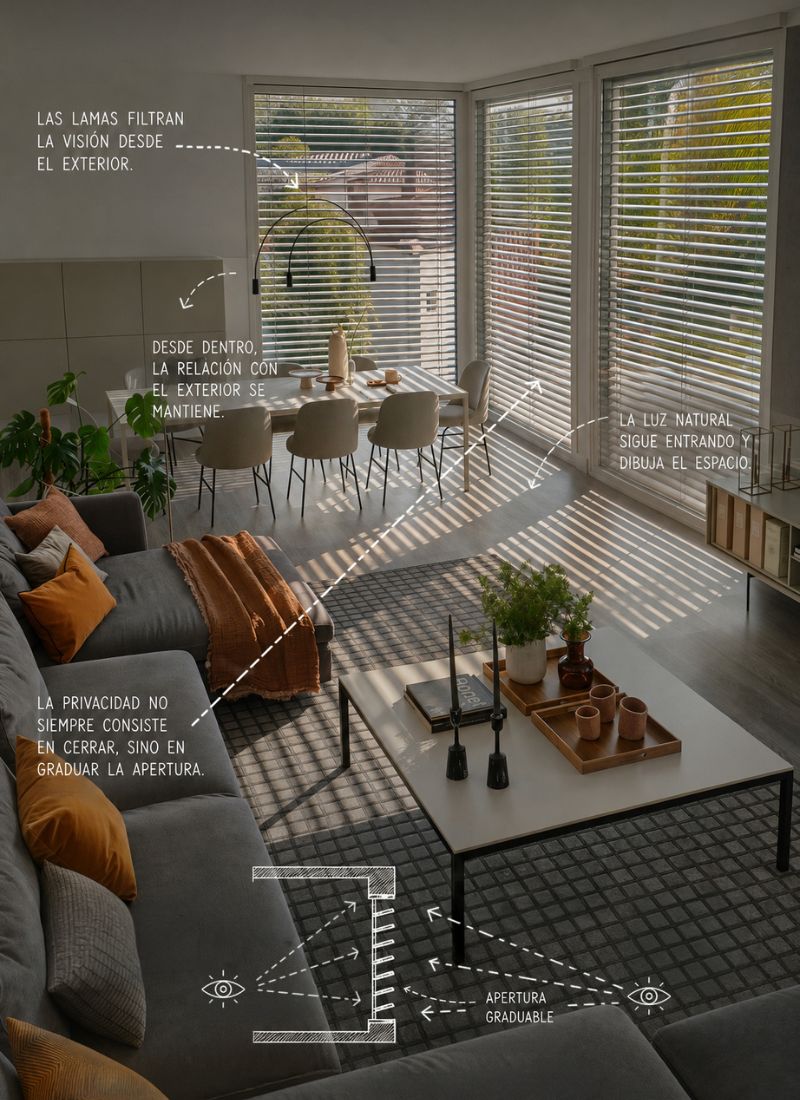
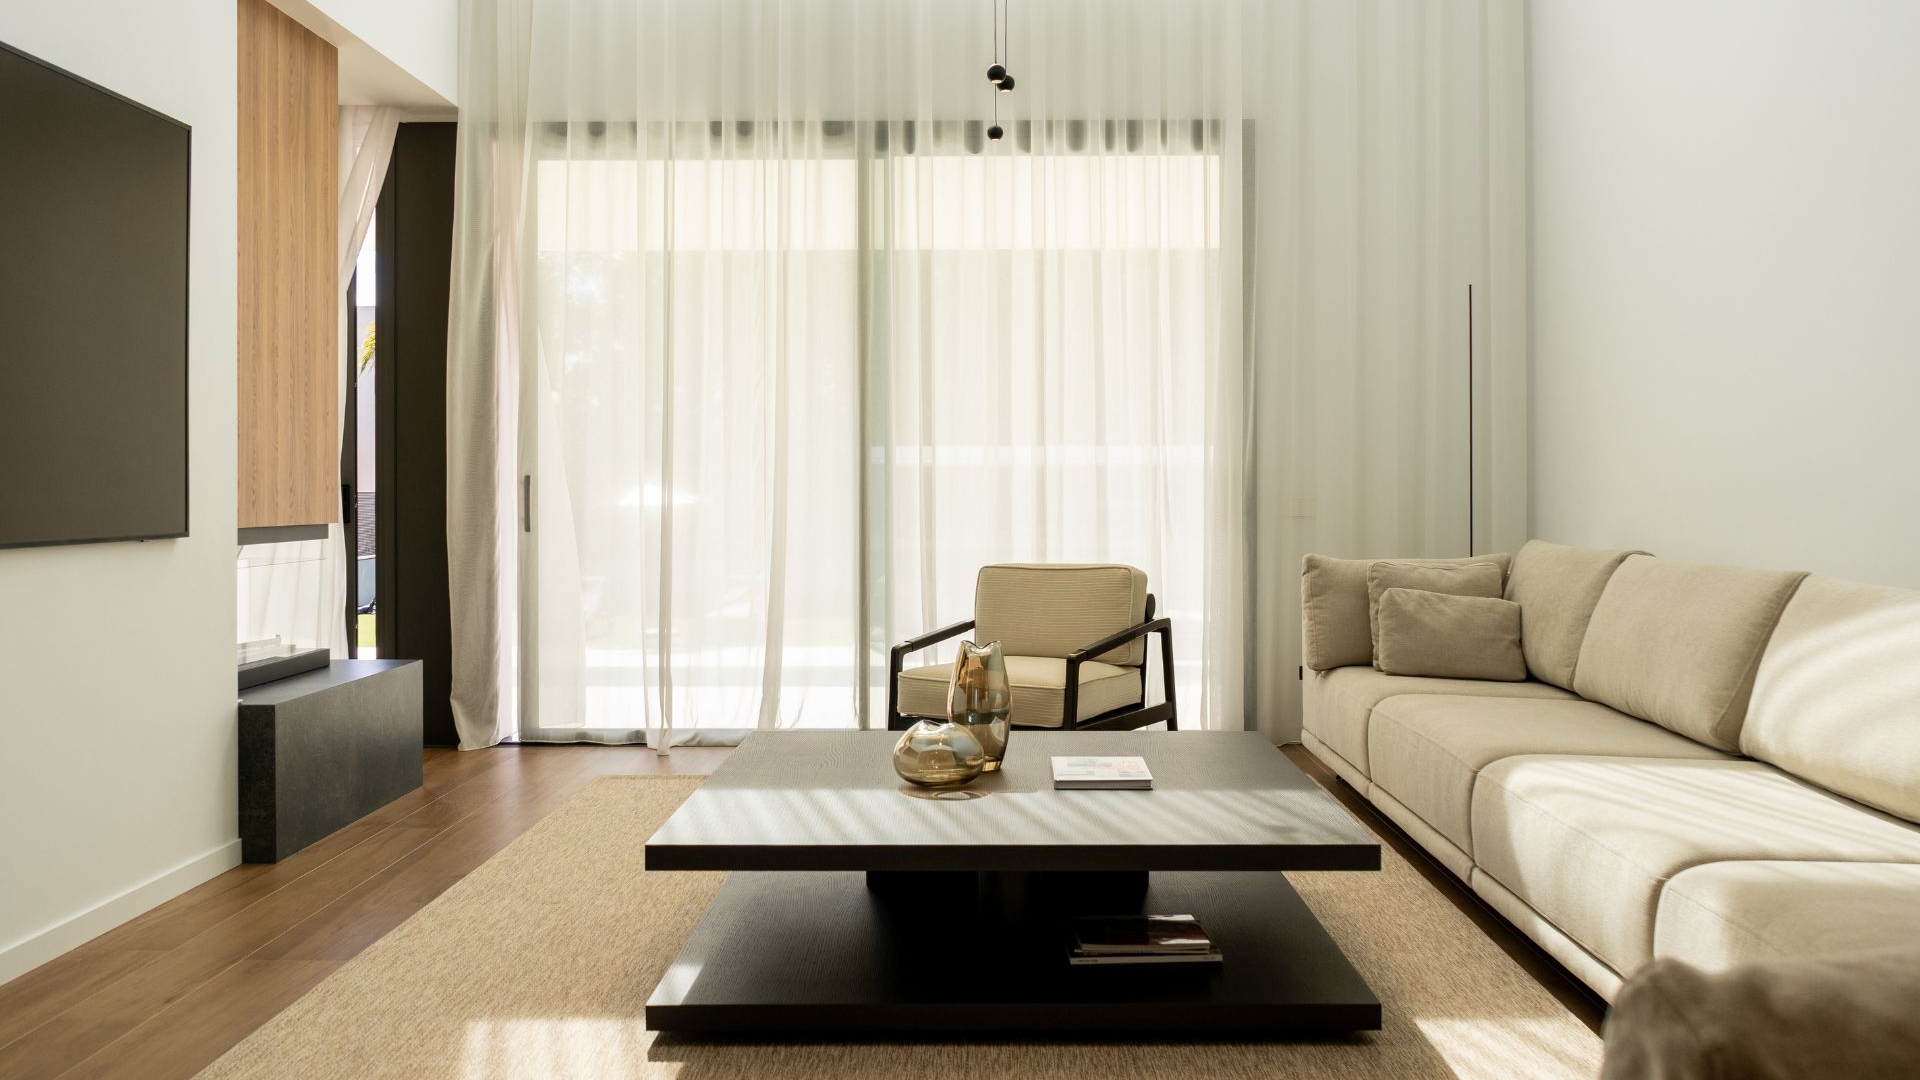
Decorative screens, louvres, planting and carefully positioned landscape features can act as visual filters, reducing views into the interior while maintaining daylight and a connection with the outdoors.
From the street, these elements interrupt and fragment sightlines, making it more difficult to see clearly into the house.
From inside, however, the garden and surrounding landscape remain largely visible thanks to the partial transparency of the screening elements.
Planting also introduces a changing dimension to the architecture. Shadows evolve throughout the day and across the seasons, contributing to visual comfort, solar shading and a form of privacy that responds naturally to the surrounding environment.
These solutions allow the degree of openness to be carefully controlled, demonstrating that privacy can be achieved through lightweight architectural screens without sacrificing daylight, views or the relationship with the landscape.
Estandarización de procesos
Automatización
Lean Manufacturing en fabricación
Integración temprana de todos los agentes del proyecto
Digitalización del proyecto (BMI)
Producción en fábrica
Logística avanzada
Lean Construction en montaje
Privacy is shaped by the architectural decisions made when designing a home. Building orientation, changes in ground level, internal layouts, courtyards and visual screening can all contribute to open, light-filled and comfortable spaces where privacy is protected through the architecture itself.
At Casas inHAUS, we see privacy as an essential quality to be integrated from the earliest stages of the design process.
By analysing sightlines, carefully considering the position of each room and designing the relationship between public and private spaces, we create homes that combine expansive glazing, abundant natural light and a continuous connection with the outdoors while maintaining the comfort and privacy of their occupants.
Explore More Architectural Concepts:
Whether you are an individual or a professional, do not hesitate to contact us for further information, to request a personalised quote or to make any enquiry.
In our Catalogue 111 you have more than a hundred models of houses to choose from. Register to access information and prices of all models.