Building a house on a sloping plot does not necessarily have to be a challenge. It can become an opportunity to create a home with a distinctive architectural identity.
The key is to understand the slope from the outset and design with it rather than against it. Studying the natural ground levels makes it possible to use them to organise the layout, resolve access requirements and create gardens and terraces at different heights.
In this article, we explore how to make the most of a sloping plot and the key considerations to assess before starting a residential project.
Before designing the house itself, it is essential to understand the site in detail: its gradient, orientation, ground conditions, surface water drainage, potential access points and relationship with the surrounding views.
This information helps determine how the building should be positioned on the site and whether the most appropriate solution involves creating different building platforms, stepping the house down the slope, partially embedding certain spaces into the ground or elevating individual volumes.
No two sloping plots are identical, so there should never be a single architectural approach to building on them.
Understanding the gradient of a plot is essential when assessing its complexity. However, the way changes in level are distributed across the site is equally important.
Some plots have a gentle, consistent gradient. Others may slope only in certain areas, with the remainder being relatively level. There are also sites with several clearly defined changes in elevation.
For this reason, a comprehensive topographical survey is fundamental when designing houses on sloping sites.
Once the topography has been established, one of the most important design decisions is determining how the architecture will respond to it.
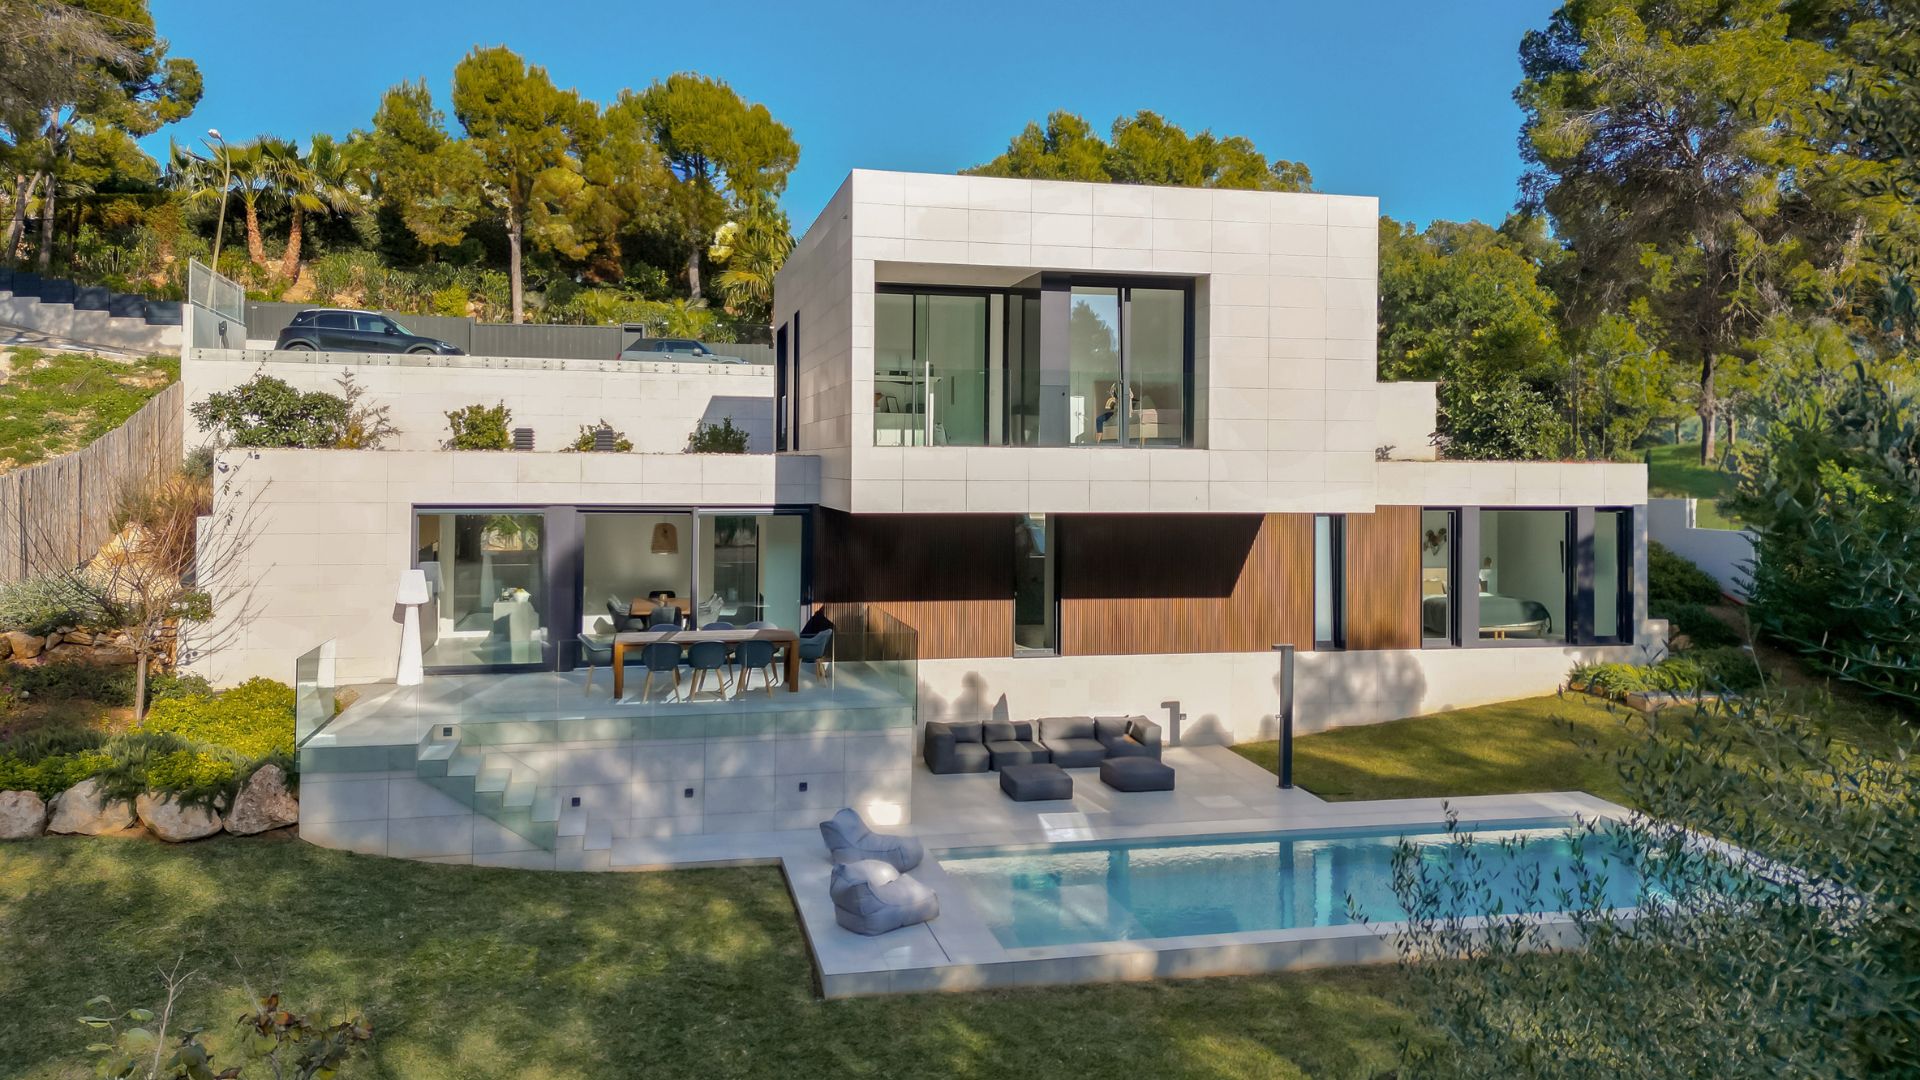
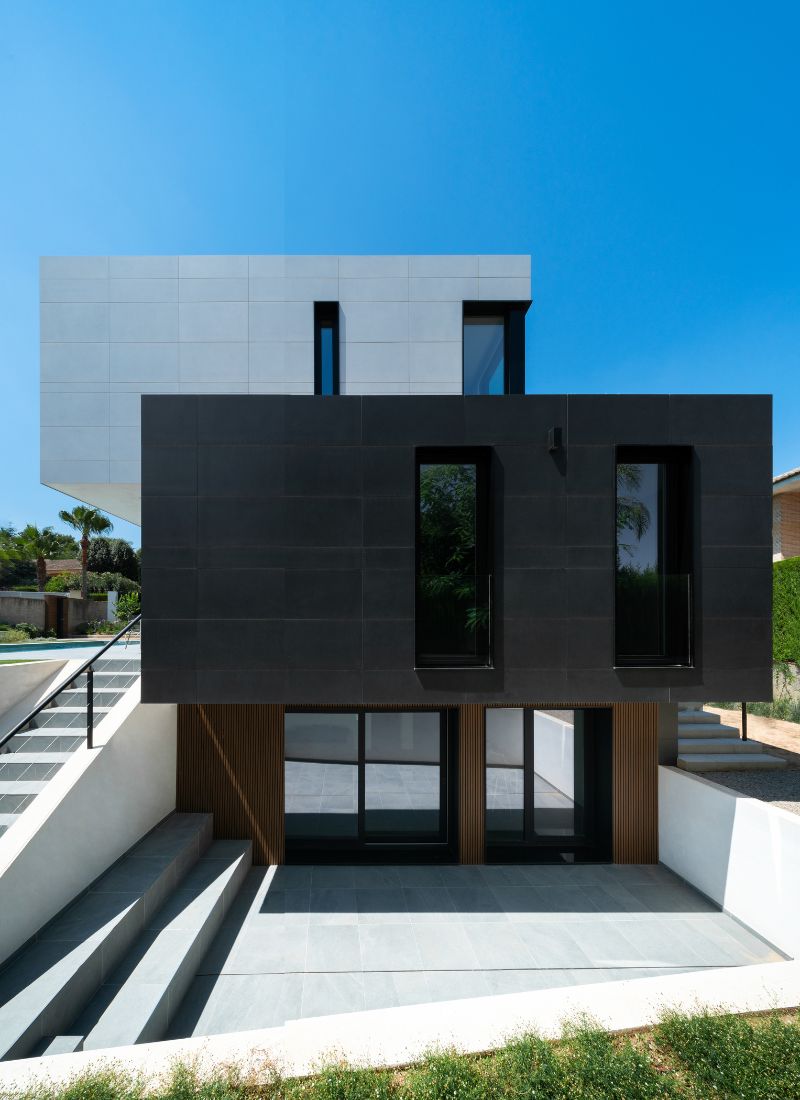
A house on a sloping plot can be organised through stepped building volumes, split-level layouts, spaces partially embedded into the hillside to preserve the natural landform, or elevated structures that bridge changes in ground level.
The objective is to determine the degree of intervention that best responds to the architectural concept, surrounding landscape and technical requirements of the project.
Orientation becomes particularly important when designing homes on sloping sites.
These factors need to be considered together. Opening the house towards the landscape is not enough: the design must also account for solar exposure, shading, prevailing winds, opportunities for natural ventilation and the management of surface water runoff.
The topography itself can help address these requirements. Changes in level may provide natural shelter for certain rooms, allow other spaces to be elevated to capture better views or separate private areas from more exposed parts of the site.
Before establishing the final position of the house, it is therefore important to understand how the plot responds to environmental conditions at different times of day and throughout the year.
Estandarización de procesos
Automatización
Lean Manufacturing en fabricación
Integración temprana de todos los agentes del proyecto
Digitalización del proyecto (BMI)
Producción en fábrica
Logística avanzada
Lean Construction en montaje
Although building on sloping ground introduces additional technical challenges, it also offers significant architectural opportunities.
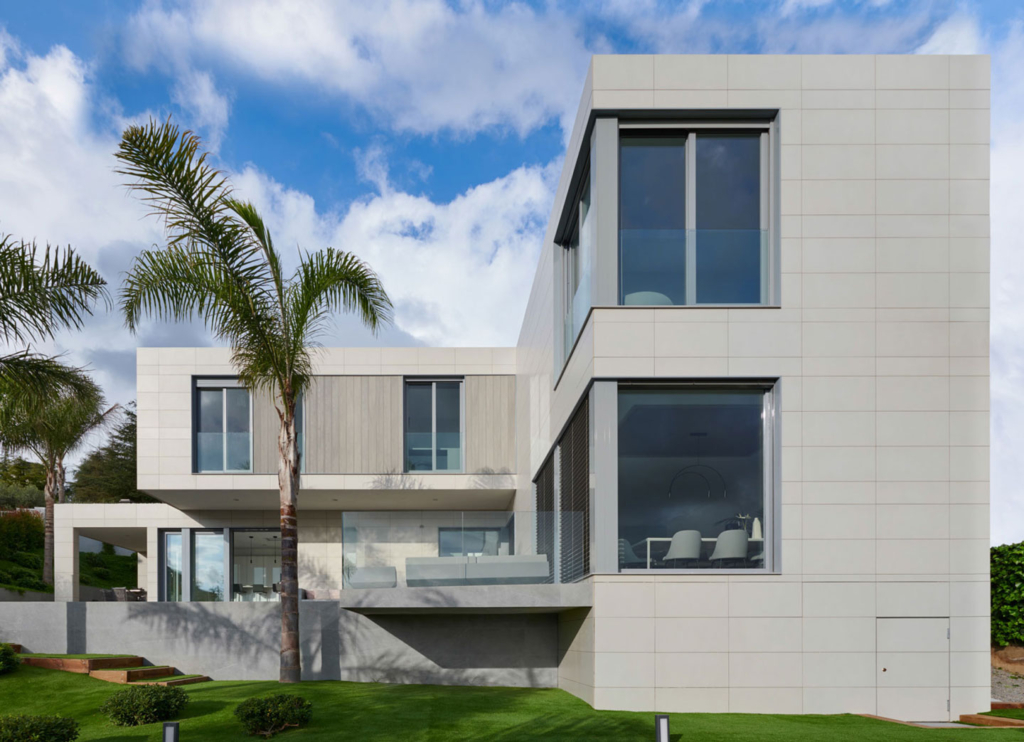
A complex site can become the very feature that makes a project exceptional. Stepped volumes, substantial cantilevers, connecting walkways and courtyards at different levels can give rise to contemporary homes whose architectural character emerges directly from the conditions of the site.
One of the main advantages of a sloping plot is the opportunity to take advantage of different ground levels to capture panoramic views.
Views and privacy do not have to be mutually exclusive. Careful building placement can orient the main living spaces towards the most attractive outlooks while using changes in level to protect private areas from overlooking.
Sloping sites allow the accommodation to be naturally divided between different levels, creating a clear separation between the various functions of the home. Access arrangements also require particular attention.
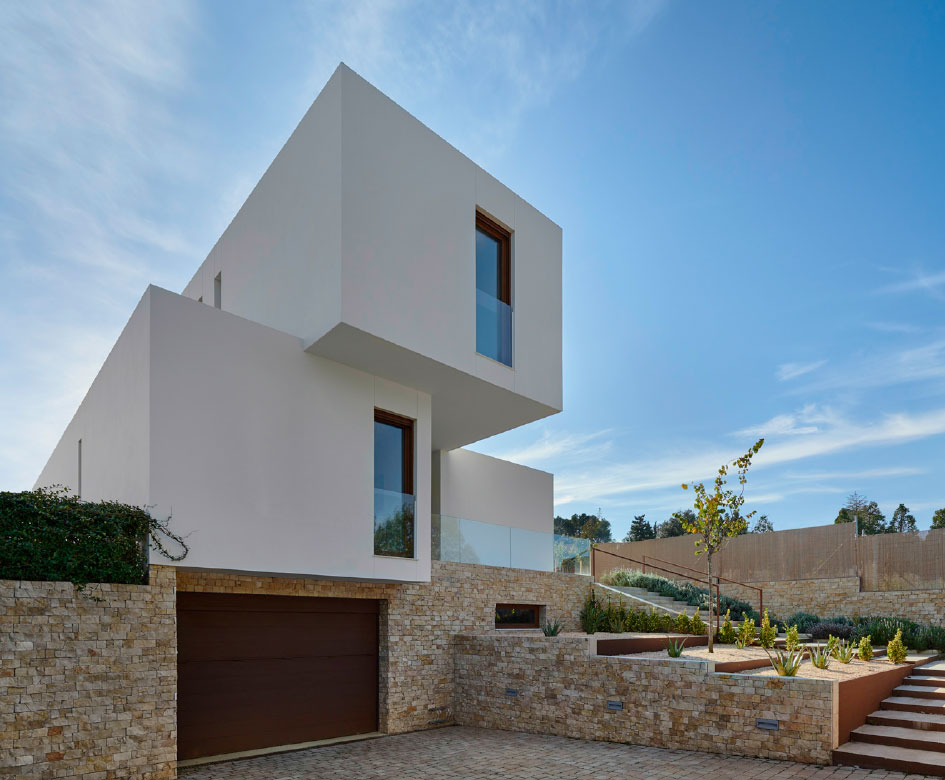
Where the road is located at the upper boundary of the plot, it may be advantageous to position the main entrance and garage at the same level, avoiding unnecessary changes in elevation.
On other sites, the opposite approach may be more appropriate. When access is provided from the lower part of the plot, the house can rise through successive levels, progressively gaining natural light, views and privacy.
The different floors can be connected through staircases, split-level spaces, courtyards or internal circulation routes that make the changes in level an integral part of the architectural experience.
Outdoor areas offer some of the greatest opportunities when developing a sloping plot.
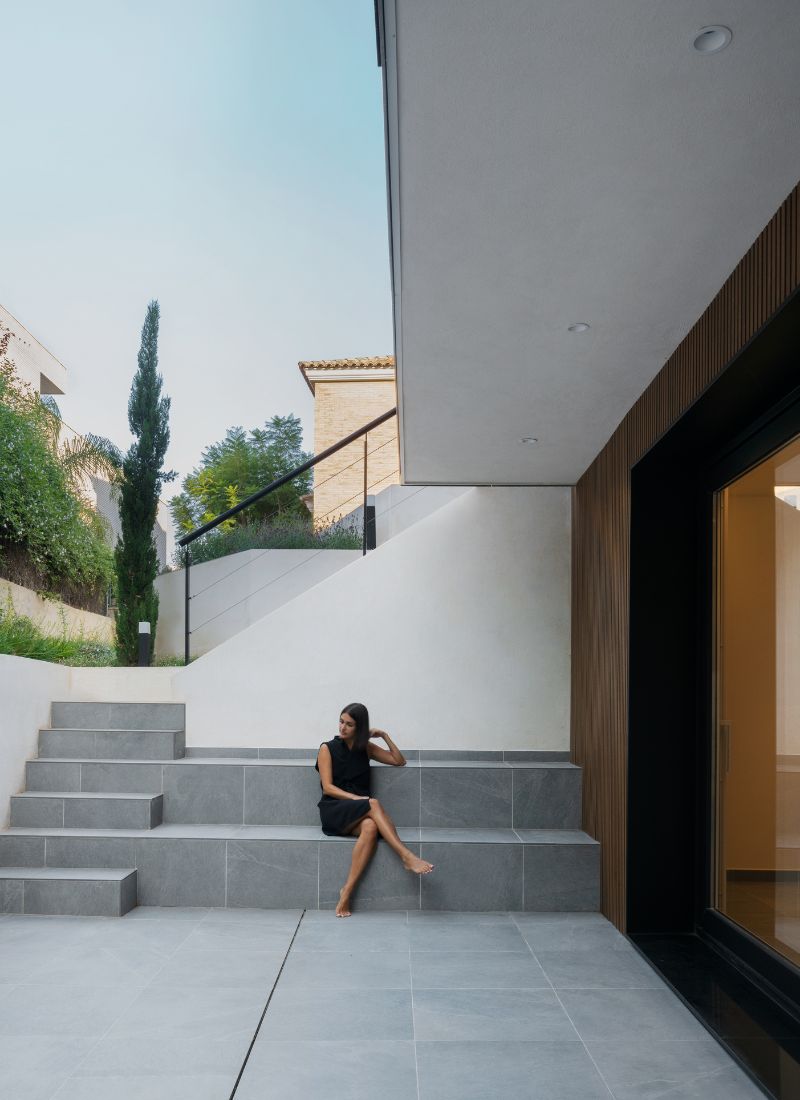
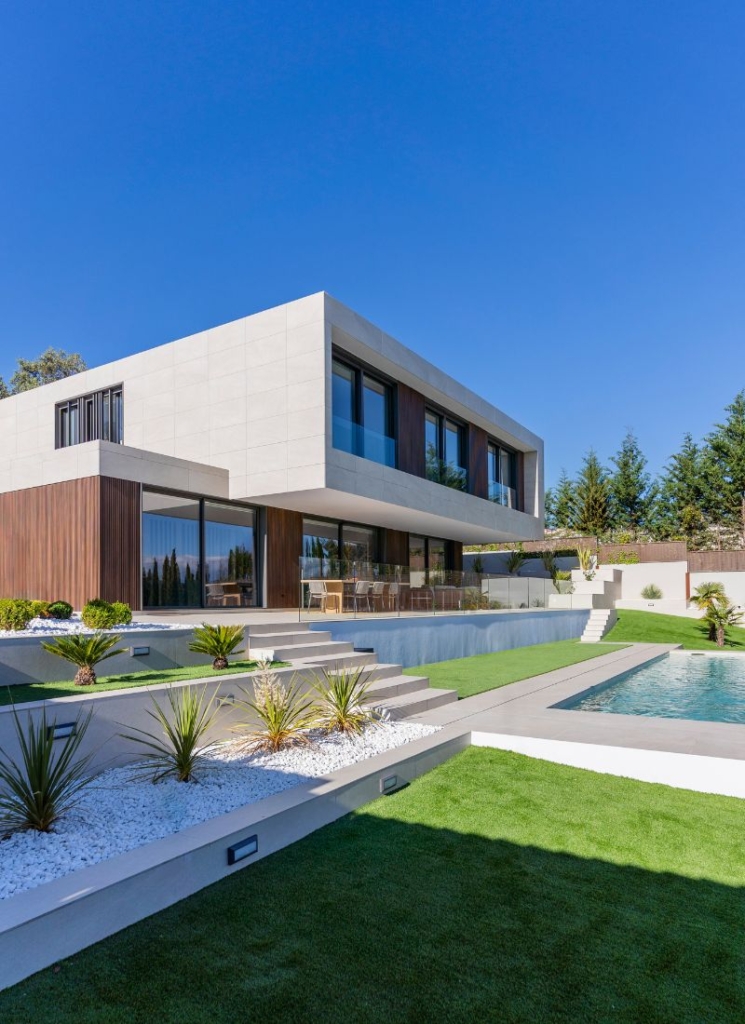
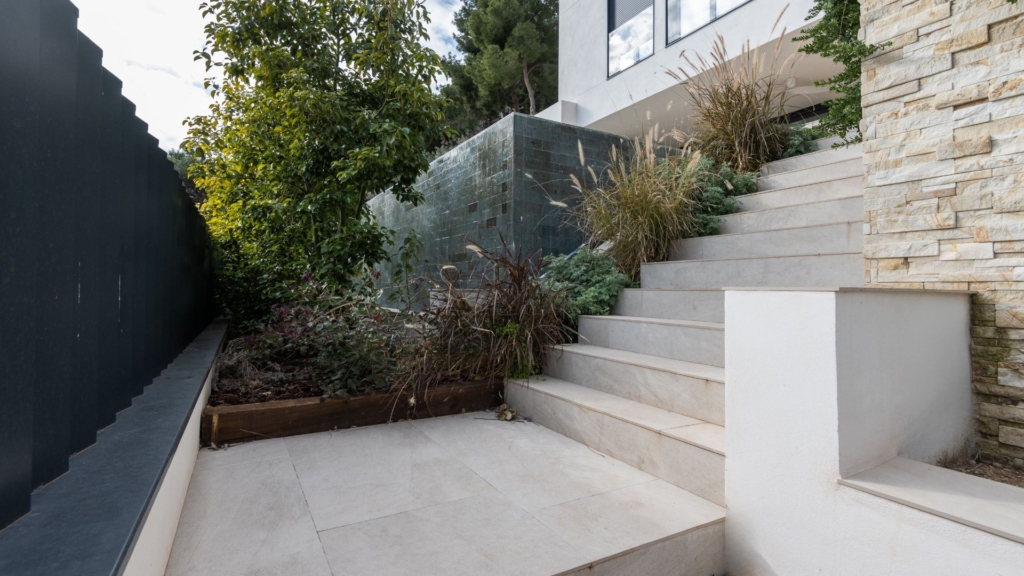
Landscape design can follow the natural contours through a sequence of terraces, platforms, courtyards, covered outdoor spaces, balconies and landscaped areas with different functions.
Gardens on sloping sites may include a terrace connected to the living room, seating areas at another level, viewpoints, landscaped pathways or outdoor spaces sheltered from prevailing winds.
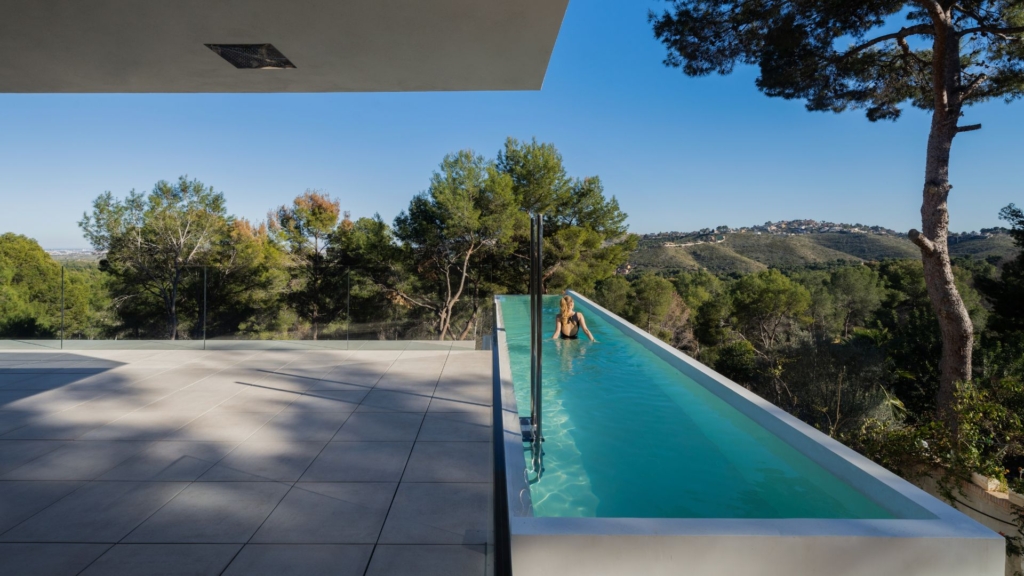
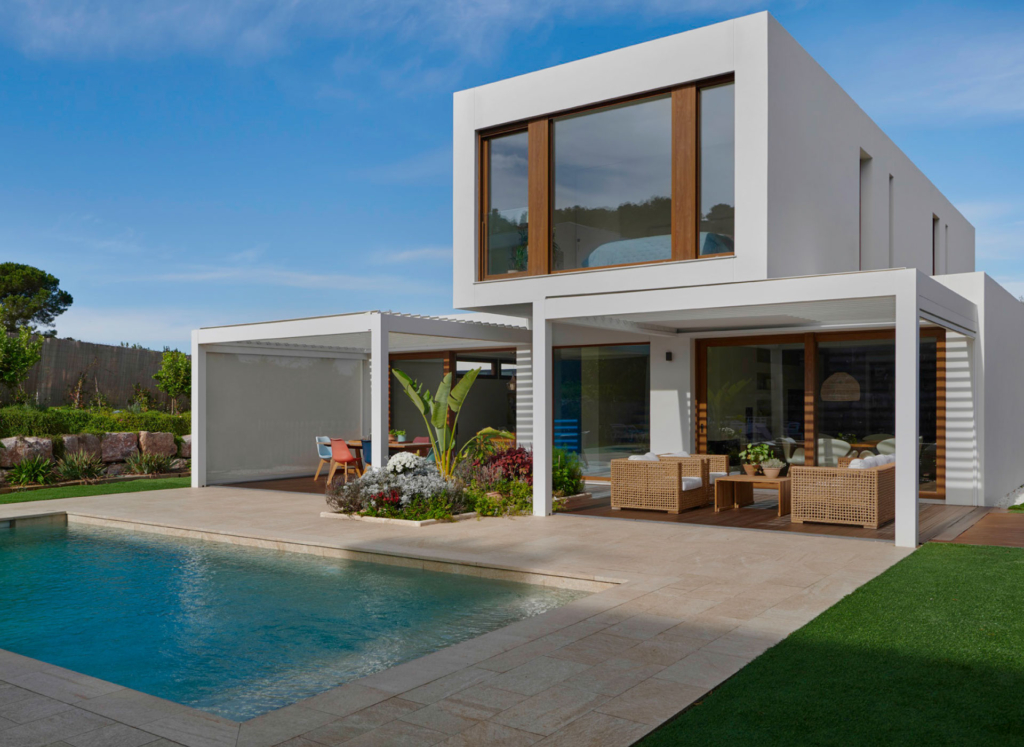
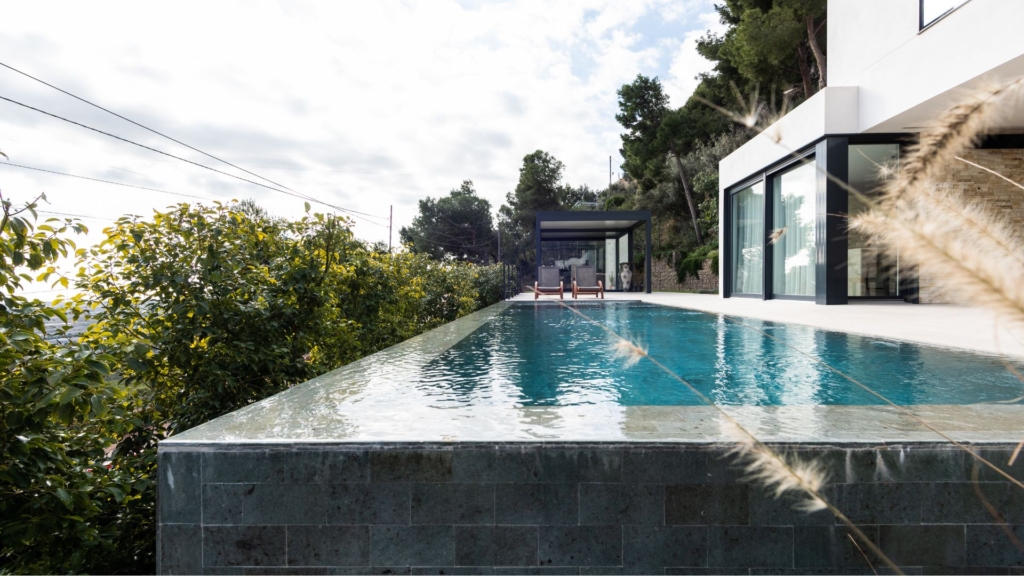
Infinity and overflow swimming pools are particularly interesting design features, as they can take advantage of changes in elevation to strengthen the visual relationship between the water, the horizon and the surrounding landscape.
Before deciding how to build a house on sloping ground, it is essential to establish whether the proposed architectural solution can be delivered safely and effectively.
Topography, geotechnical conditions, planning regulations and accessibility can all significantly influence the final design.
Certain works commonly required on sloping sites, such as earthworks, specialist foundations and retaining structures, can also have a considerable impact on the project budget. These costs should be identified from the earliest design stages. The planning regulations applicable to each plot may establish restrictions relating to alterations to natural ground levels, cut-and-fill operations, retaining walls, site coverage, building setbacks, maximum heights and how the building integrates into the surrounding terrain.
All these works involve associated costs and must be considered when assessing the feasibility of the proposed home.
A sloping plot is not incompatible with modular construction.
In fact, the fundamental challenges associated with building on sloping ground exist regardless of the construction method.
Both conventional and industrialised construction must adequately address foundations, earthworks, retaining structures, drainage and the relationship between the architecture and the different ground levels.
For modular homes on sloping sites, however, an additional factor must be considered from the very beginning: the on-site installation of the modules.
Access routes for transporting the modules, the dimensions of delivery vehicles, manoeuvring areas and crane positioning must all be assessed alongside the architectural design.
At Casas inHAUS, we approach these requirements as part of a coordinated process.
As an architectural practice and a company specialising in industrialised volumetric modular construction, we can assess from the earliest project stages how the house should respond to the topography while simultaneously considering how it will be manufactured, transported and subsequently installed on site.

At Casas inHAUS, we have developed residential projects on sloping plots where the changes in level become an integral part of the architecture.
These range from houses that appear to hover above the ground to stepped homes arranged across several levels, projects with access from either the upper or lower boundaries of the plot, and swimming pools designed to take advantage of the terrain and maximise the surrounding views.
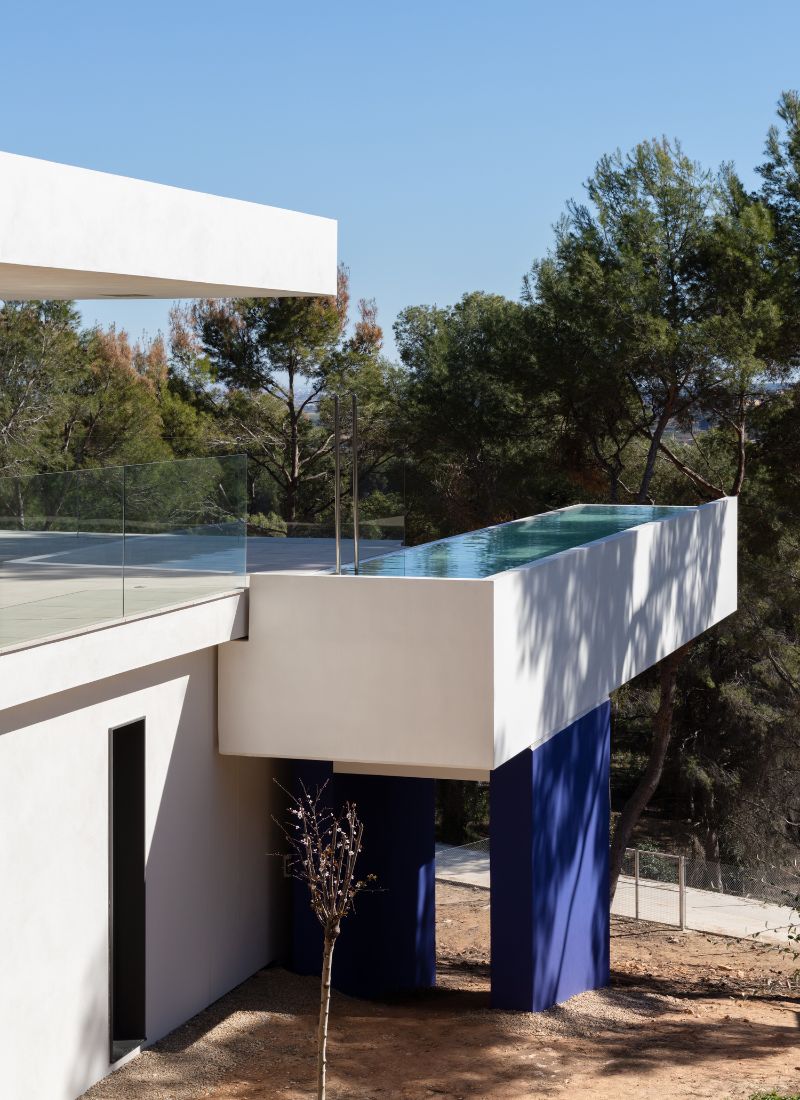
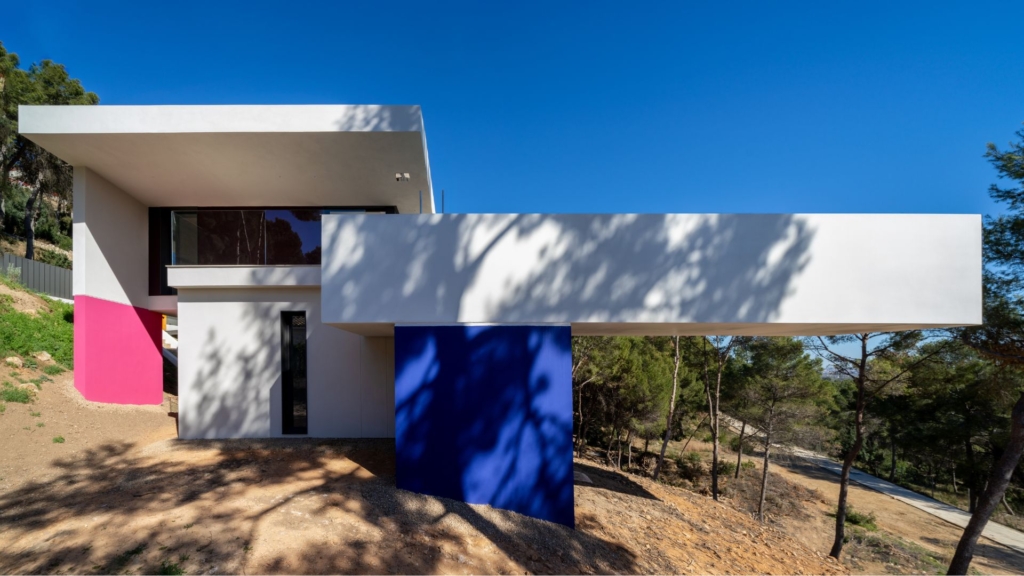
In this project, the architectural strategy involved making use of the site’s gradient through a cantilevered structure supporting a 15-tonne precast concrete swimming pool.
The nine-metre cantilever allowed the pool to project outwards from the building, creating exceptional views across the surrounding landscape.
The steep gradient of this plot determines almost the entire architectural design.
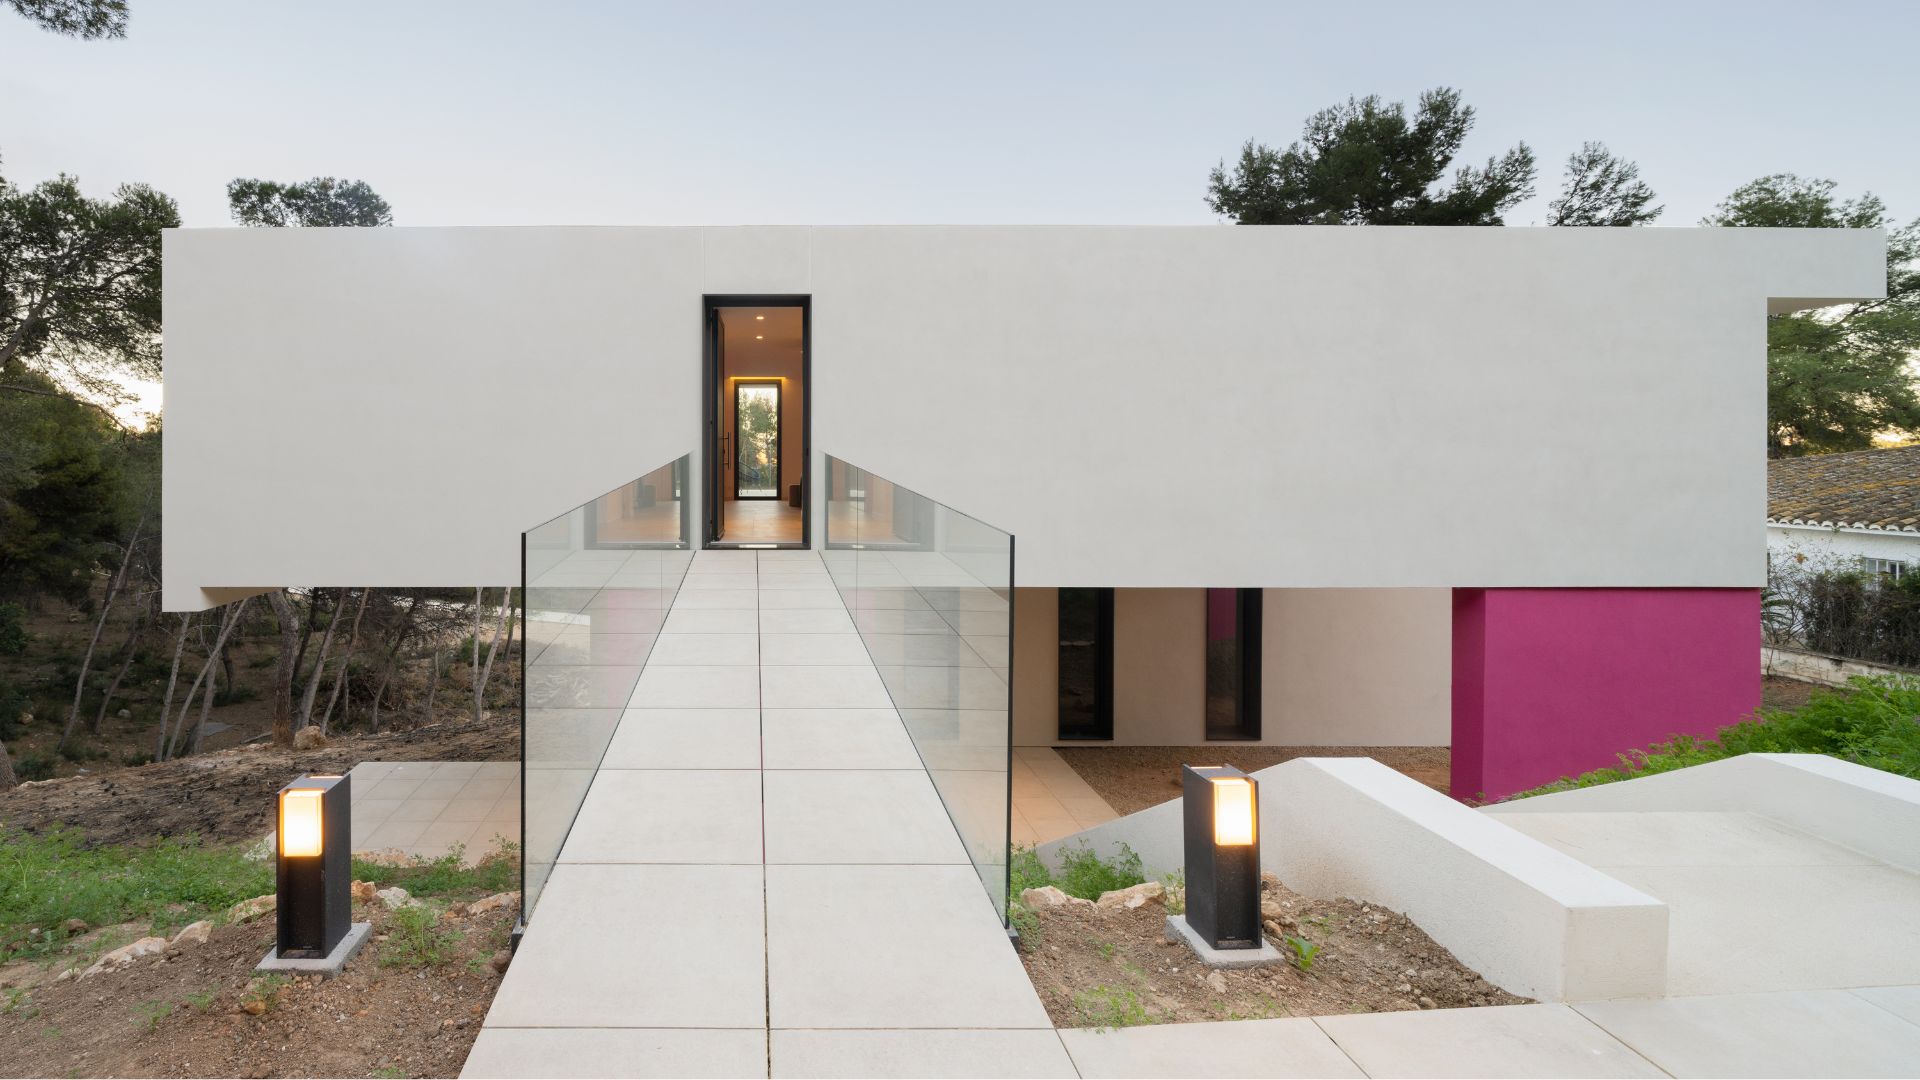
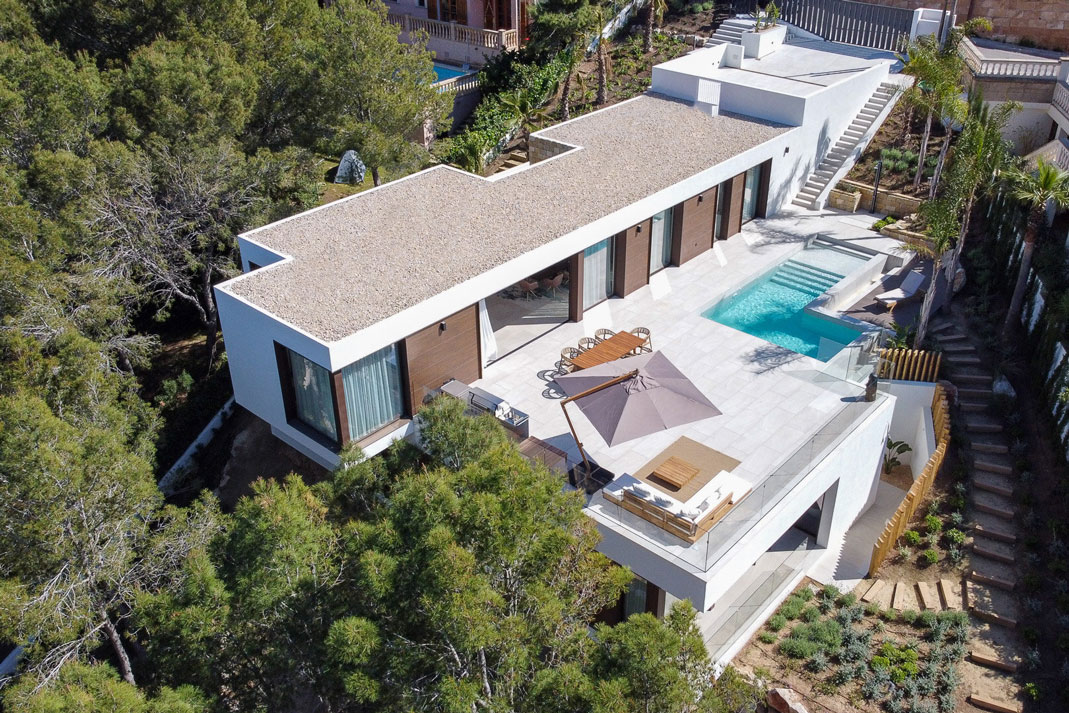
The house is arranged across three levels, with access provided from the upper part of the site.
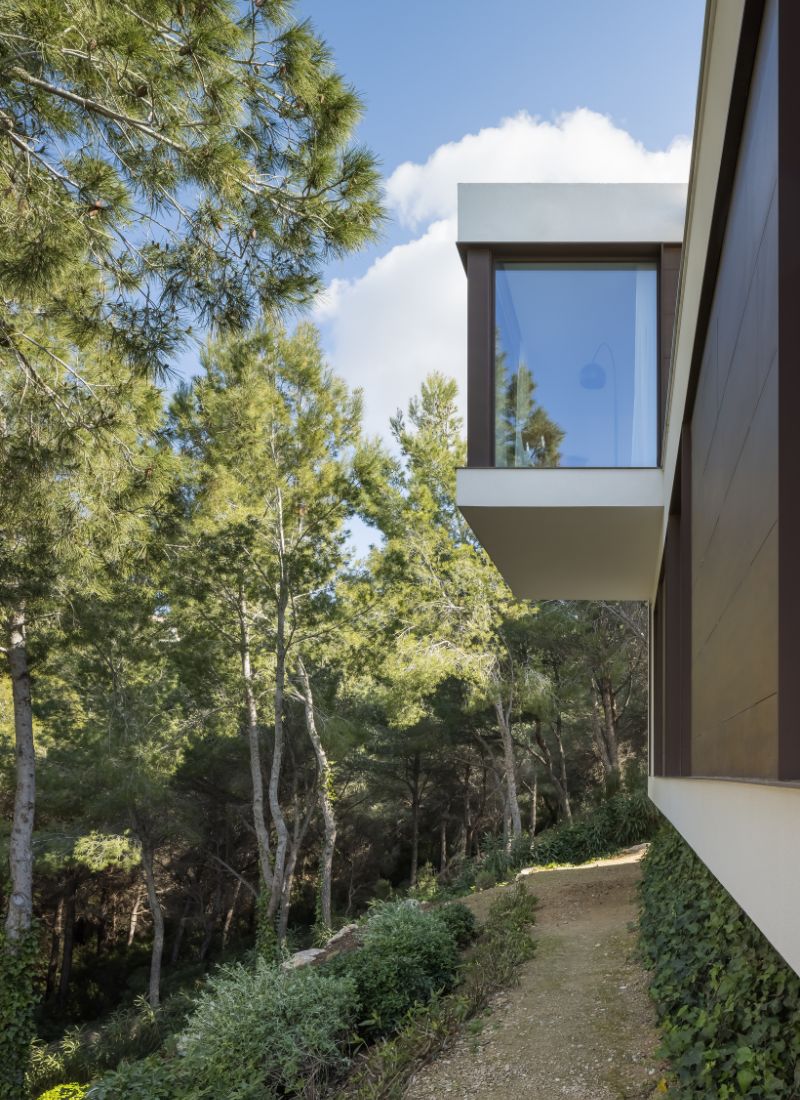
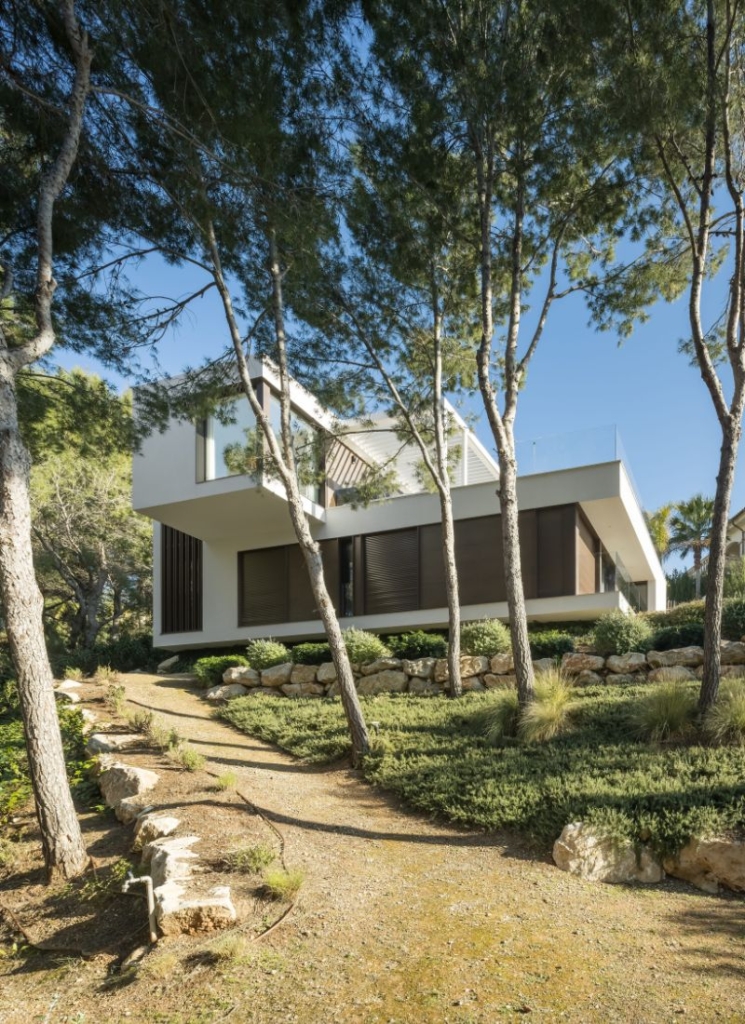
The different building volumes step down the slope, with some appearing to float above the ground thanks to the absence of visible structural supports.
An external walkway also provides access across the changes in level without unnecessarily altering certain areas of the natural terrain.
With an 11-metre difference between the highest and lowest points of the plot, the steep gradient is the defining constraint of this residential project in Mallorca.
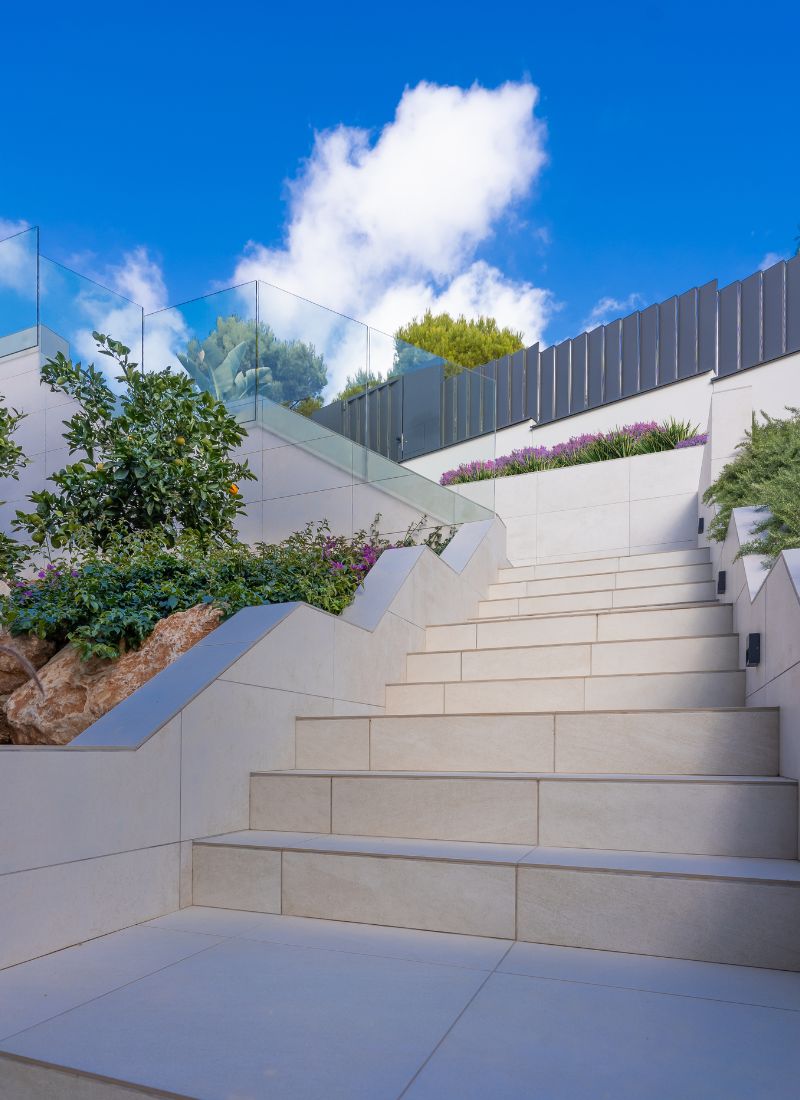
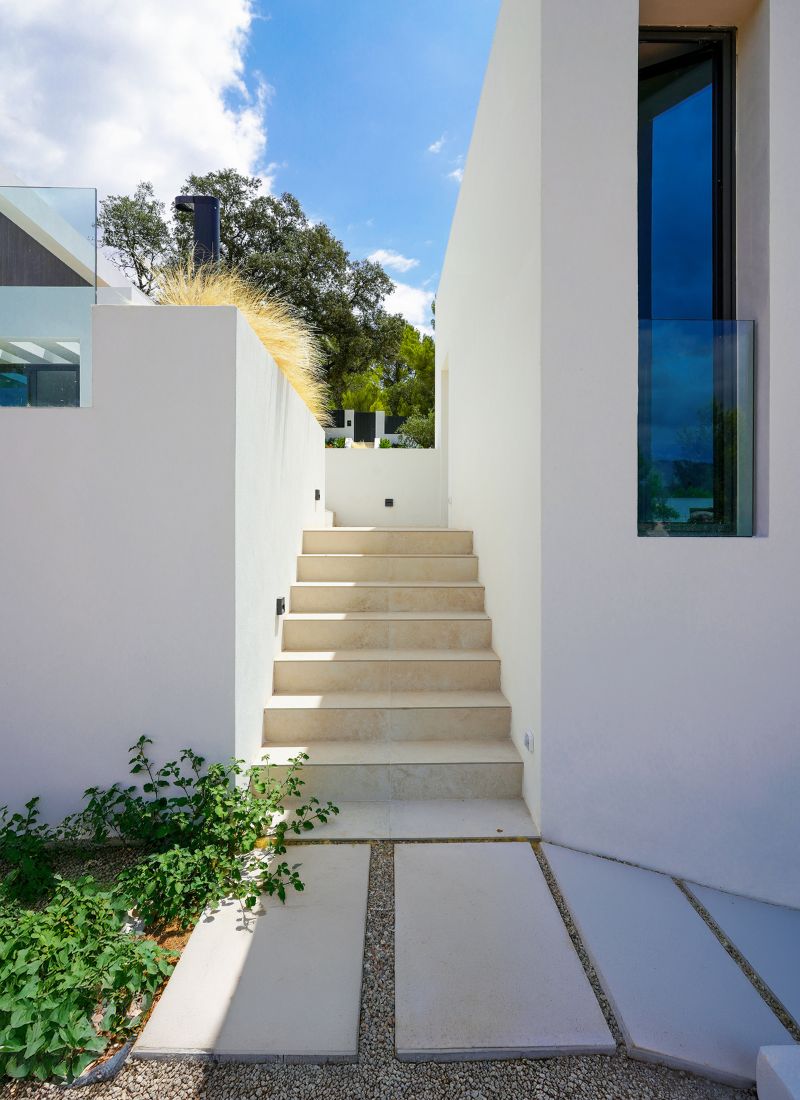
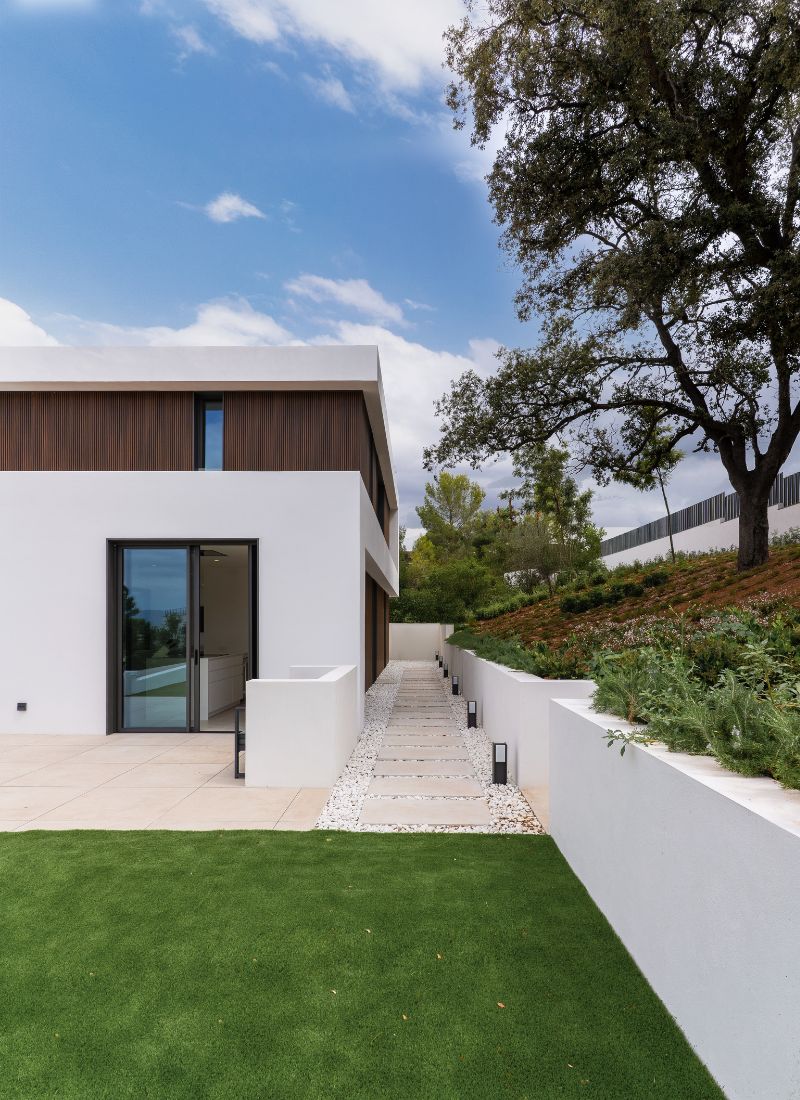
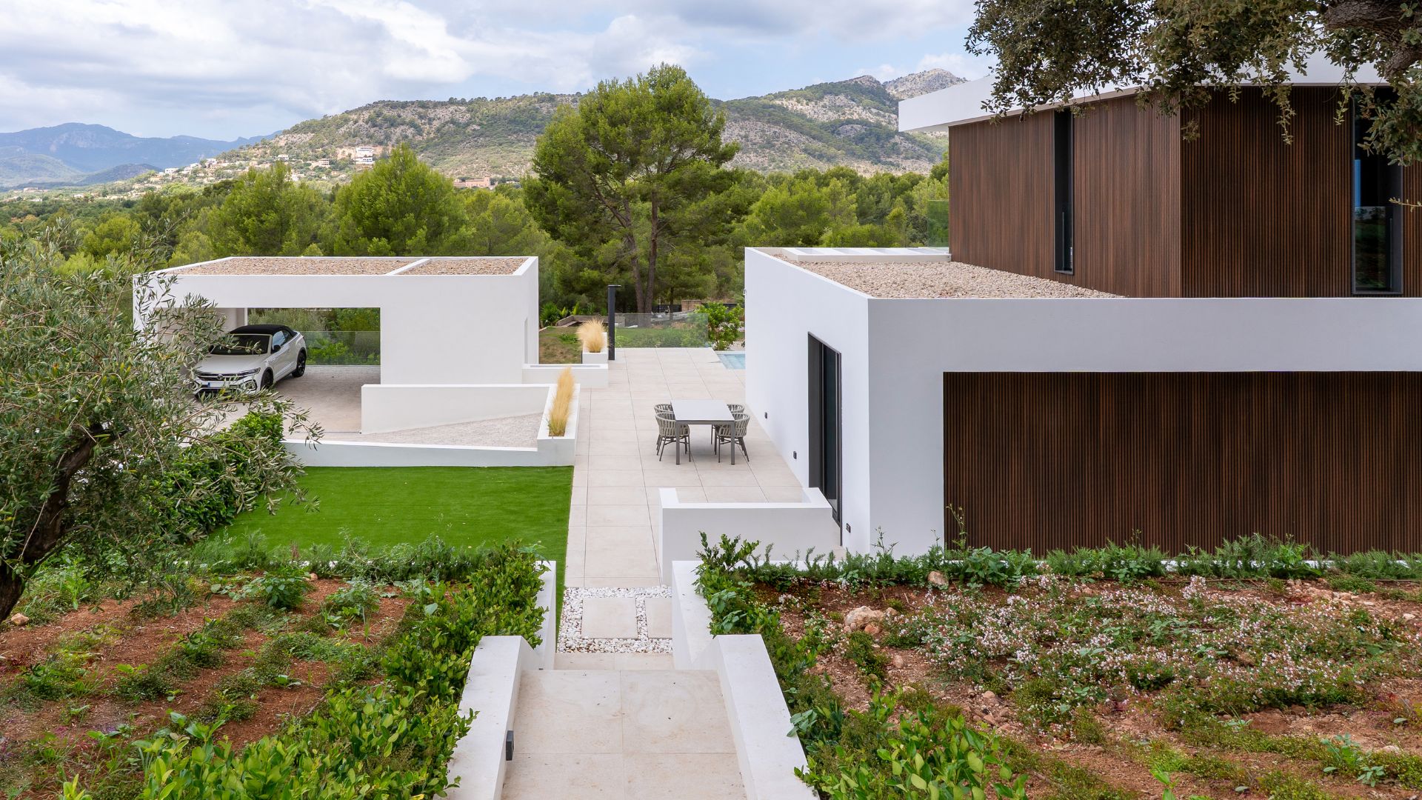
The parking area is positioned at the upper level, while pedestrian access is provided via an external staircase that follows the natural slope and connects the different levels of the site.
The orientation responds to the specific conditions of the location. The swimming pool is positioned at the lower level and faces south-west to take advantage of the afternoon sun.
The house is organised across two main levels.
The basement, which accommodates the garage, is located at the lower level, close to street level, while the main living floor occupies a higher position and is reached via an ascending staircase.
What makes this project distinctive is the way the perception of the slope changes depending on the viewpoint from which the house is observed.
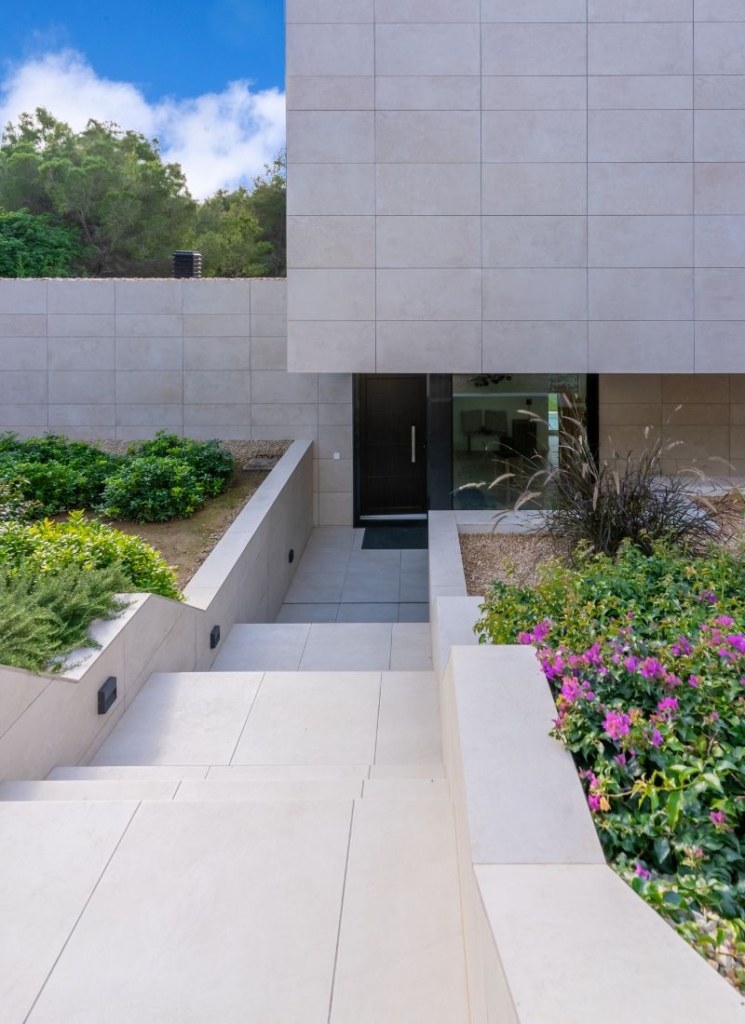
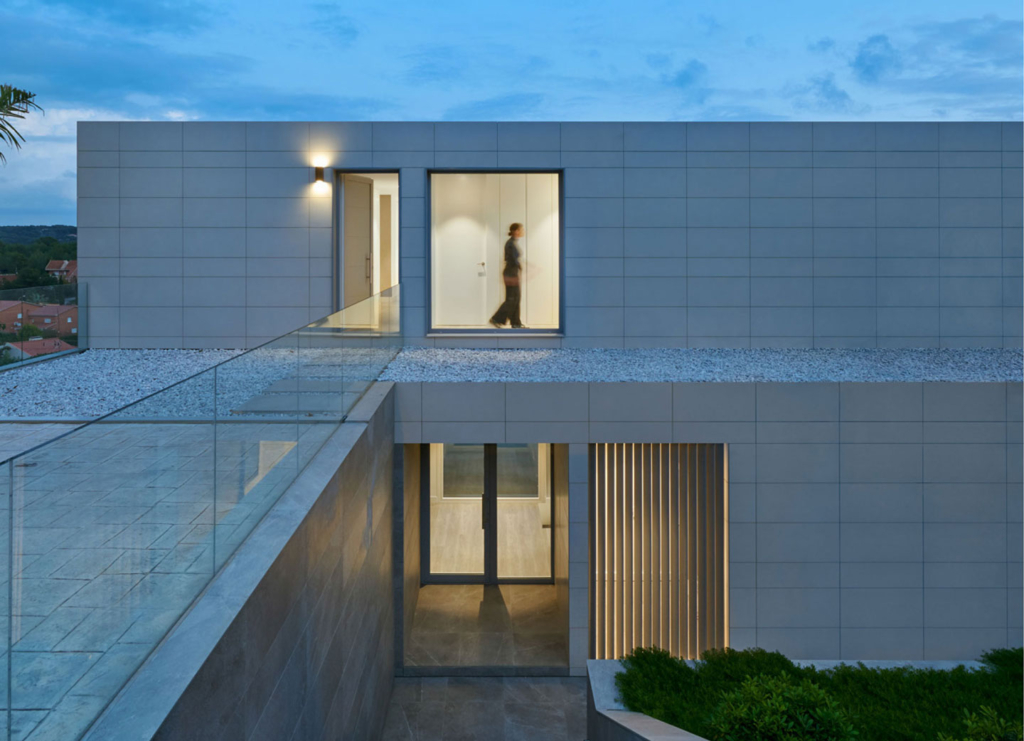
In this house on a sloping plot, the parking area is located at the upper level, corresponding to the arrival point from the public road.
From here, the entrance route descends towards the semi-basement, where the main entrance to the house is located.
In this project, the change in ground level is used primarily to maximise the views.
The garage and entrance are accessed from the lower part of the plot, while the principal living spaces are oriented towards the horizon.
The generous covered terrace, infinity pool, open-plan kitchen, living and dining area, and even the principal bedroom all enjoy views towards the Mediterranean Sea.
Every sloping plot presents its own conditions and challenges. Precisely for this reason, the terrain can become the starting point for a unique home designed specifically for its site and surroundings.
When this relationship is considered from the outset, changes in ground level can become one of the most distinctive features of the project.
Stepped houses, split-level spaces, increased privacy, new connections between indoor and outdoor areas, and panoramic views are just some of the opportunities that sloping sites can offer.
A thorough assessment of planning requirements, topography and geotechnical conditions, together with factors such as orientation, access, views and the relationship between different ground levels, allows informed design decisions to be made and ensures that the architecture responds appropriately to the site.
Whether you are an individual or a professional, do not hesitate to contact us for further information, to request a personalised quote or to make any enquiry.
In our Catalogue 111 you have more than a hundred models of houses to choose from. Register to access information and prices of all models.